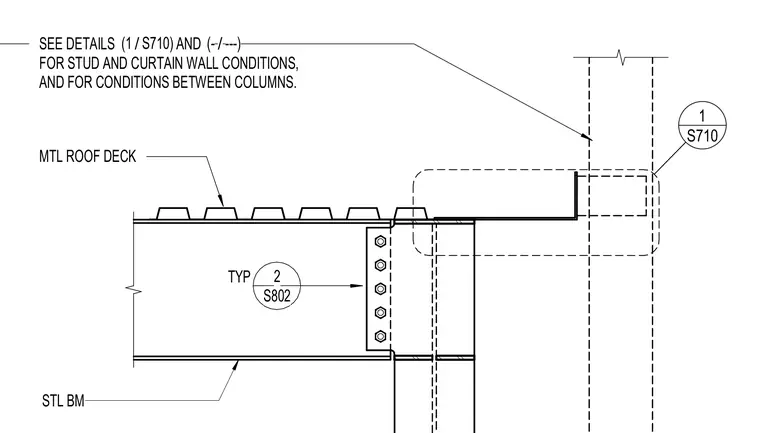
Metal roof deck bears upon a steel beam framing into a column with a bolted shear tab connection. Additional conditions for studs and curtain walls at the column are referenced to detail 1 on sheet S710. Typical framing configurations between columns reference detail 2 on sheet S802.
TYP S802 2 STL BM MTL ROOF DECK SEE DETAILS AND FOR STUD AND CURTAIN WALL CONDITIONS, AND FOR CONDITIONS BETWEEN COLUMNS. / (1 S710) / (- ---) S710 1
Members view this detail in full resolution, download the CAD files (SVG, PDF), and can adapt it in the built-in CAD editor — export DXF, DWG, or PDF.
Start membership