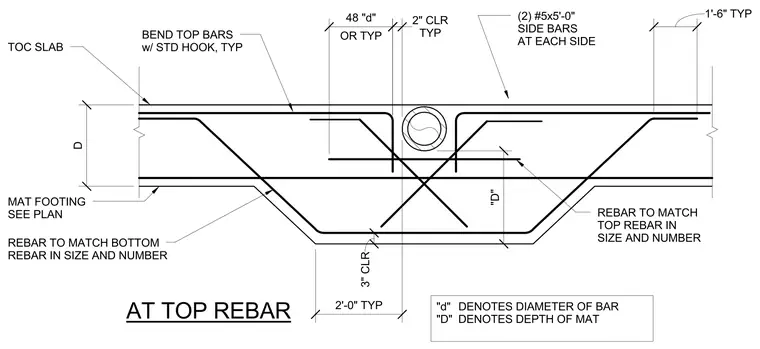
Reinforcing bar layout within a concrete mat footing and slab assembly, referencing top of concrete slab and mat footing sizes per plan. Top bars are specified with standard hooks and bend configurations at typical dimensions defined by bar diameter ratios, including forty-eight times the bar diameter or two feet typical. Bottom reinforcing matches the size and number shown on structural plans, with continuous bottom mats maintaining a three-inch concrete clear cover. Side bar reinforcement consists of two number five bars by five feet long placed at each side. Definitions for bar variables designate lowercase d as bar diameter and uppercase D as mat depth.
AT TOP REBAR REBAR TO MATCH BOTTOM REBAR IN SIZE AND NUMBER MAT FOOTING SEE PLAN BEND TOP BARS w/ STD HOOK, TYP TOC SLAB (2) #5x5'-0" SIDE BARS AT EACH SIDE REBAR TO MATCH TOP REBAR IN SIZE AND NUMBER "d" DENOTES DIAMETER OF BAR "D" DENOTES DEPTH OF MAT 3" CLR D TYP 2" CLR "D" 2'-0" TYP OR TYP 48 "d" 1'-6" TYP
Members view this detail in full resolution, download the CAD files (SVG, PDF), and can adapt it in the built-in CAD editor — export DXF, DWG, or PDF.
Start membership