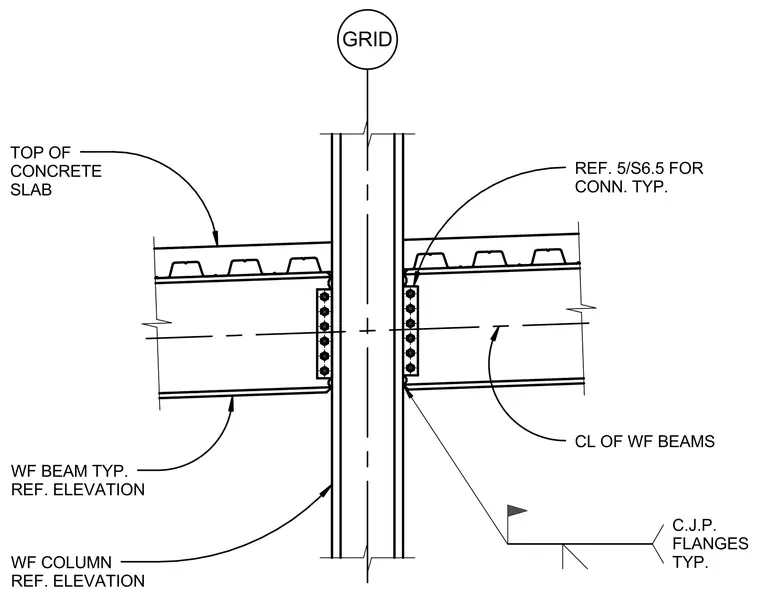
Typical wide flange beams frame into a wide flange column at a grid line beneath a concrete slab on metal deck. The beam webs connect to the column using bolted shear tabs, with complete joint penetration welds specified for the flanges typically. The centerline of the wide flange beams aligns with the connection details referenced on drawing 5/S6.5.
TOP OF CONCRETE SLAB WF BEAM TYP. REF. ELEVATION REF. 5/S6.5 FOR CONN. TYP. WF COLUMN REF. ELEVATION CL OF WF BEAMS GRID C.J.P. FLANGES TYP.
Members view this detail in full resolution, download the CAD files (SVG, PDF), and can adapt it in the built-in CAD editor — export DXF, DWG, or PDF.
Start membership