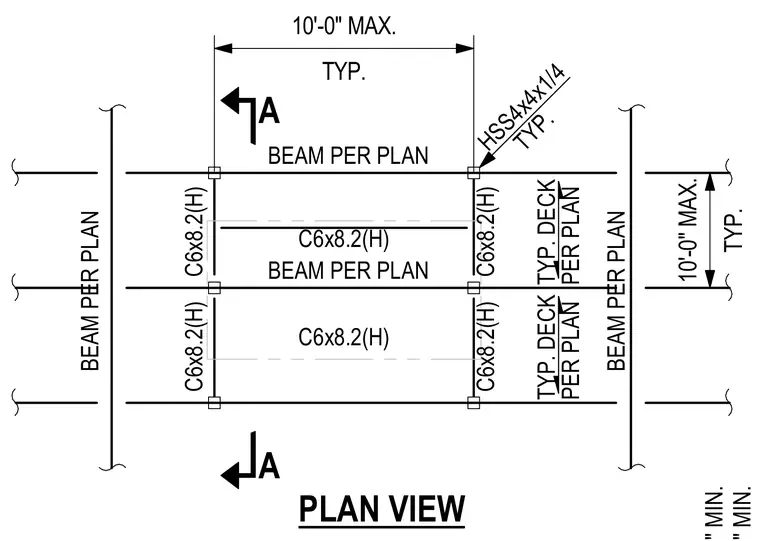
This structural framing plan details an arrangement of hollow structural section columns designated as HSS4x4x1/4 spaced at a maximum of ten feet typically. Channel members designated as C6x8.2(H) run between supports, paired with structural beams and metal deck assemblies sized per plan. Maximum spacing dimensions of ten feet are indicated between structural grid lines. Section callouts and typical deck notes coordinate the floor or roof framing layout.
TYP. 10'-0" MAX. BEAM PER PLAN TYP. 10'-0" MAX. HSS4x4x1/4 TYP. C6x8.2(H) C6x8.2(H) BEAM PER PLAN BEAM PER PLAN C6x8.2(H) C6x8.2(H) A PLAN VIEW A C6x8.2(H) C6x8.2(H) TYP. DECK PER PLAN TYP. DECK PER PLAN BEAM PER PLAN
Members view this detail in full resolution, download the CAD files (SVG, PDF), and can adapt it in the built-in CAD editor — export DXF, DWG, or PDF.
Start membership