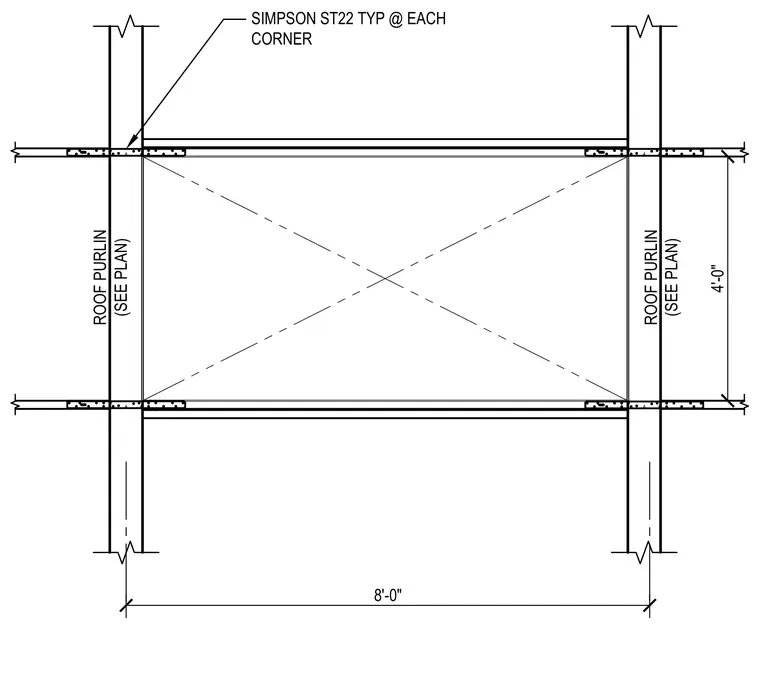
Roof purlins sized per plan form an eight-foot by four-foot blockout opening for a skylight. Simpson ST22 framing connectors are placed at each corner of the opening to tie the framing members together.
8'-0" ROOF PURLIN (SEE PLAN) SIMPSON ST22 TYP @ EACH CORNER 4'-0" ROOF PURLIN (SEE PLAN)
Members view this detail in full resolution, download the CAD files (SVG, PDF), and can adapt it in the built-in CAD editor — export DXF, DWG, or PDF.
Start membership