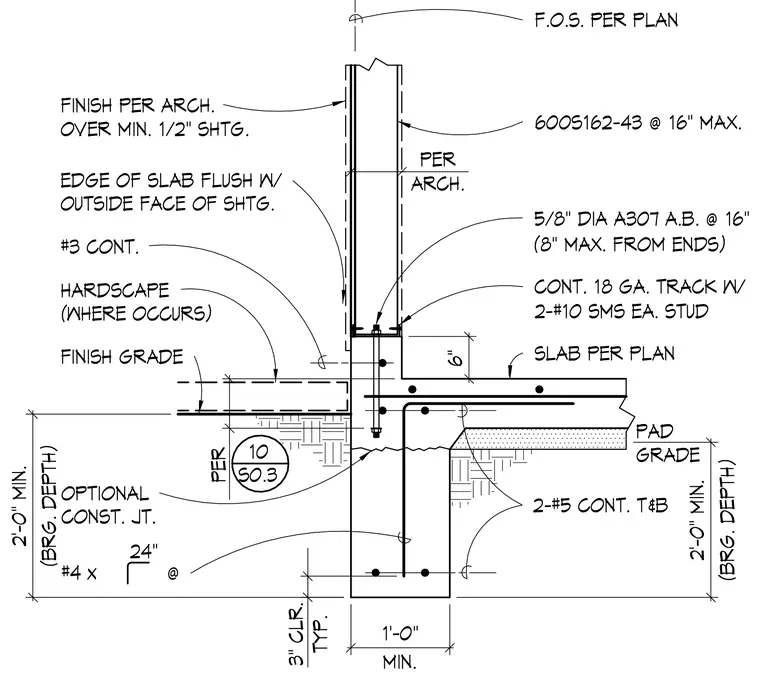
The foundation wall is constructed with a minimum two-foot bearing depth and a one-foot minimum thickness, reinforced with continuous top and bottom number five bars and number four dowels at twenty-four inches on center. A continuous eighteen gauge track is anchored to the top of the concrete with five-eighths inch diameter ASTM A307 anchor bolts spaced at sixteen inches on center, positioned a maximum of eight inches from the ends. Cold-formed steel studs sized 600S162-43 are attached to the track with two number ten self-tapping metal screws per stud. The exterior face of the concrete slab aligns flush with the outside face of the sheathing, which receives a finish per the architectural plans over a minimum half-inch sheathing. An optional construction joint is provided in the footing, and hardscape or finish grade is detailed at the exterior.
2'-0" MIN. (BRG. DEPTH) 2'-0" MIN. (BRG. DEPTH) 3" CLR. TYP. PER PER ARCH. 6" 1'-0" MIN. F.O.S. PER PLAN 600S162-43 @ 16" MAX. SLAB PER PLAN FINISH PER ARCH. OVER MIN. 1/2" SHTG. EDGE OF SLAB FLUSH W/ OUTSIDE FACE OF SHTG. HARDSCAPE (WHERE OCCURS) FINISH GRADE GRADE PAD OPTIONAL CONST. JT. #4 x @ 24" 2-#5 CONT. T&B #3 CONT. 5/8" DIA A307 A.B. @ 16" (8" MAX. FROM ENDS) CONT. 18 GA. TRACK W/ 2-#10 SMS EA. STUD 10 S0.3
Members view this detail in full resolution, download the CAD files (SVG, PDF), and can adapt it in the built-in CAD editor — export DXF, DWG, or PDF.
Start membership