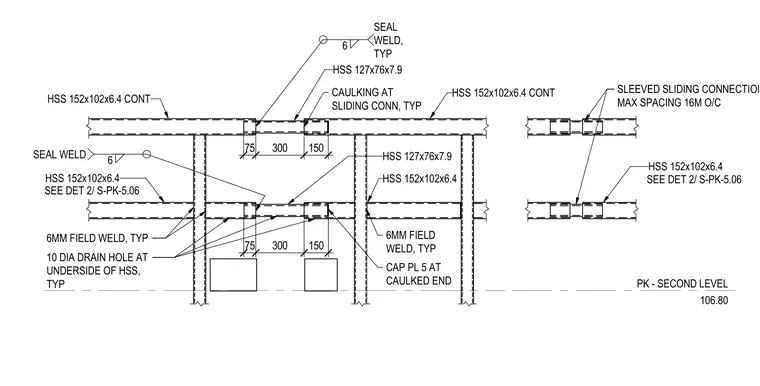
Hollow structural section members including continuous HSS 152x102x6.4 and HSS 127x76x7.9 profiles form the exterior steel framing at the second level elevation of 106.80. A sleeved sliding connection with a maximum spacing of 16 meters on center accommodates movement, sealed with caulking at the sliding connection ends and backed by a five-millimeter cap plate. Typical connections feature six-millimeter field welds and seal welds, with ten-diameter drain holes located at the underside of the hollow structural sections typical for moisture drainage.
PK - SECOND LEVEL 106.80 75 300 150 75 300 150 HSS 152x102x6.4 CONT HSS 152x102x6.4 CONT HSS 127x76x7.9 HSS 152x102x6.4 HSS 152x102x6.4 SEE DET 2/ S-PK-5.06 HSS 127x76x7.9 6 SEAL WELD, TYP 6 SEAL WELD 10 DIA DRAIN HOLE AT UNDERSIDE OF HSS, TYP SLEEVED SLIDING CONNECTION MAX SPACING 16M O/C HSS 152x102x6.4 SEE DET 2/ S-PK-5.06 CAULKING AT SLIDING CONN, TYP 6MM FIELD WELD, TYP 6MM FIELD WELD, TYP CAP PL 5 AT CAULKED END
Members view this detail in full resolution, download the CAD files (SVG, PDF), and can adapt it in the built-in CAD editor — export DXF, DWG, or PDF.
Start membership