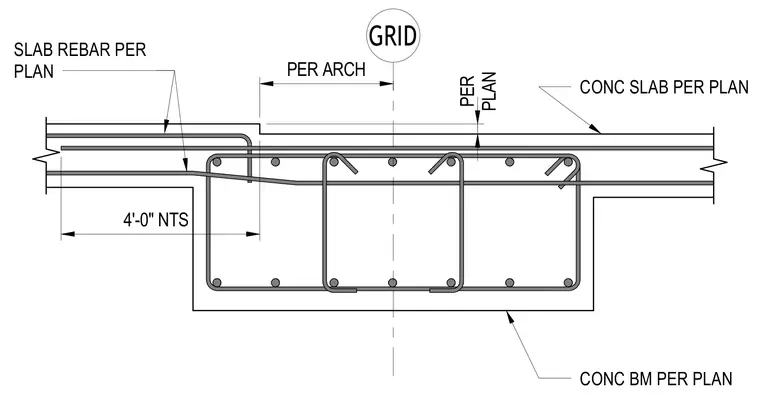
A reinforced concrete beam supports adjacent concrete slabs with reinforcing bars sized and placed per plan. Slab rebar extends into the beam zone with specified lap lengths and hooks. A grid line establishes the center point of the assembly, with dimensions coordinated per architectural and structural plans.
CONC BM PER PLAN GRID SLAB REBAR PER PLAN CONC SLAB PER PLAN 4'-0" NTS PER ARCH PLAN PER
Members view this detail in full resolution, download the CAD files (SVG, PDF), and can adapt it in the built-in CAD editor — export DXF, DWG, or PDF.
Start membership