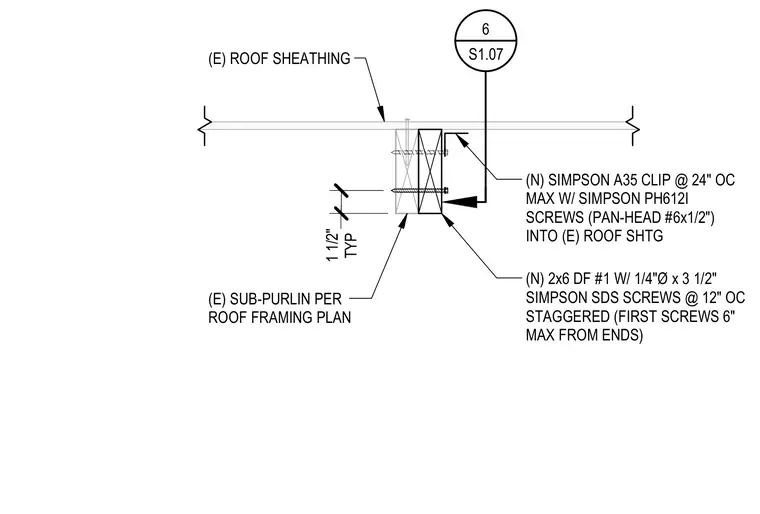
A new 2x6 Douglas Fir Number 1 wood member is attached to the existing sub-purlin with one-quarter inch diameter by three and one-half inch Simpson SDS screws spaced at twelve inches on center staggered, with the first screws placed a maximum of six inches from the ends. The assembly bears against existing roof sheathing. A new Simpson A35 framing clip secured at twenty-four inches on center maximum with Simpson PH612I pan-head Number 6 by one-half inch screws connects the wood framing to the existing roof sheathing.
(N) 2x6 DF #1 W/ 1/4"Ø x 3 1/2" SIMPSON SDS SCREWS @ 12" OC STAGGERED (FIRST SCREWS 6" MAX FROM ENDS) (E) SUB-PURLIN PER ROOF FRAMING PLAN TYP 1 1/2" (E) ROOF SHEATHING (N) SIMPSON A35 CLIP @ 24" OC MAX W/ SIMPSON PH612I SCREWS (PAN-HEAD #6x1/2") INTO (E) ROOF SHTG 6 S1.07
Members view this detail in full resolution, download the CAD files (SVG, PDF), and can adapt it in the built-in CAD editor — export DXF, DWG, or PDF.
Start membership