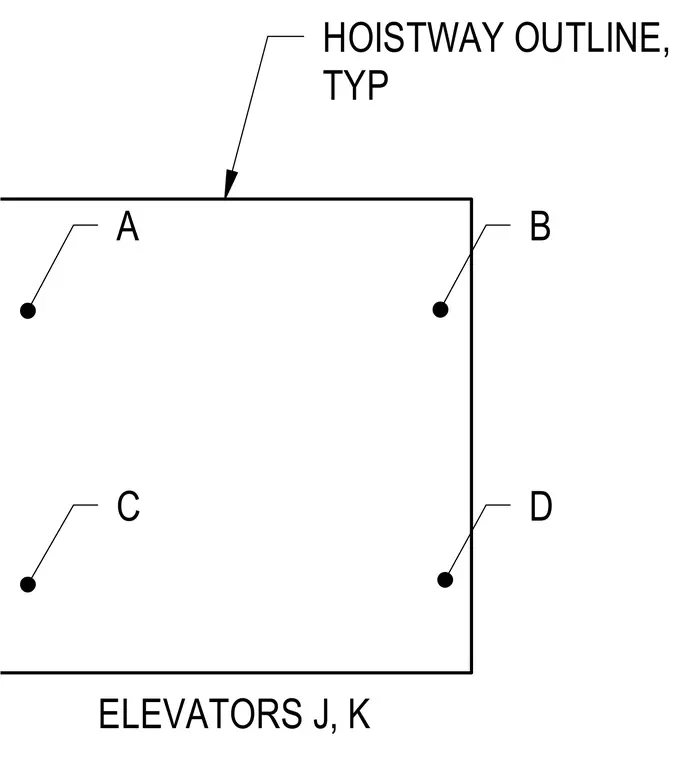
This plan detail shows the layout of an elevator hoistway outline with four reference points labeled A, B, C, and D typically positioned within the shaft boundary.
Members view this detail in full resolution, download the CAD files (SVG, PDF), and can adapt it in the built-in CAD editor — export DXF, DWG, or PDF.
Start membership