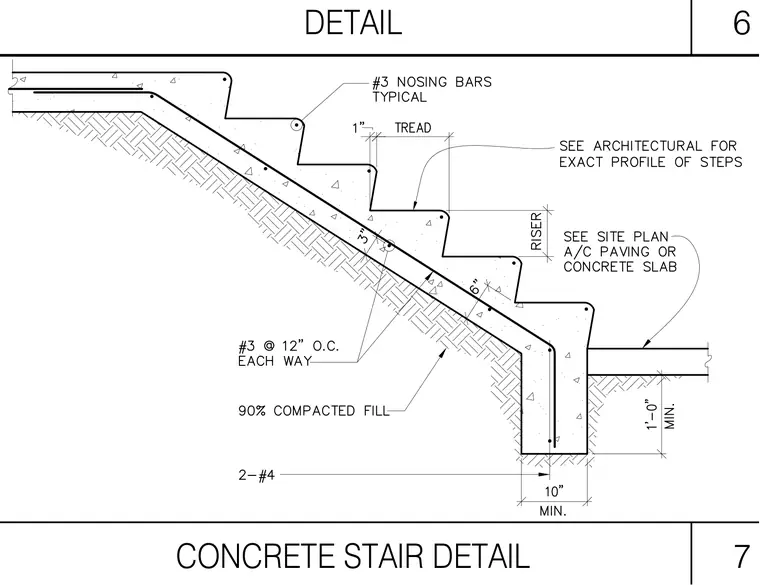
Cast-in-place concrete stairs bear directly on ninety percent compacted fill with a concrete footing at the base. The stair slab features number three reinforcing bars at twelve inches on center each way, supplemented by number three nosing bars at each tread typical. Two number four bars run continuously through the base footing, which has a ten-inch minimum width and sits one foot zero inches minimum below grade. Exact tread and riser dimensions are coordinated with architectural drawings, and adjacent paving or concrete slabs coordinate per the site plan.
Members view this detail in full resolution, download the CAD files (SVG, PDF), and can adapt it in the built-in CAD editor — export DXF, DWG, or PDF.
Start membership