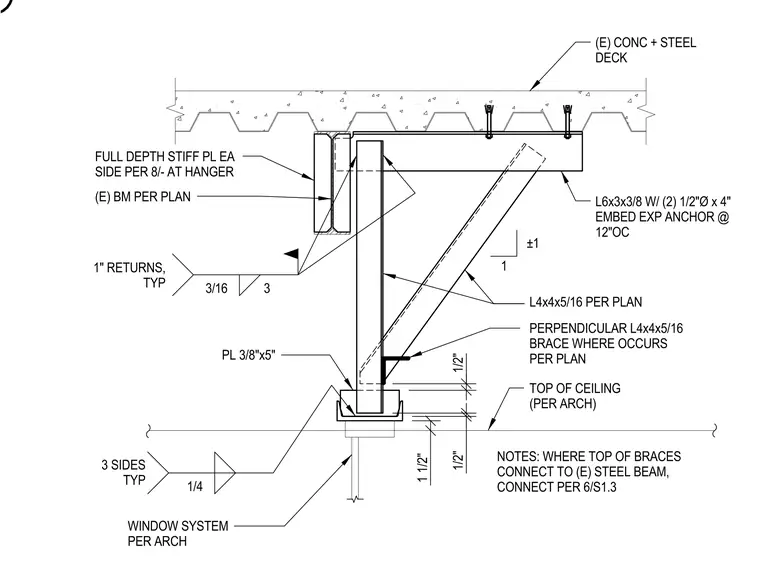
An existing concrete and steel deck floor assembly provides overhead anchorage for a structural steel lateral support brace consisting of an L6x3x3/8 angle anchored with two one-half-inch diameter by four-inch embed expansion anchors at twelve inches on center. A vertical steel beam sized per plan connects back to the existing beam using a three-eighths-inch by five-inch plate and full-depth stiffener plates on each side with three-sixteenths-inch welds featuring one-inch typical returns. An L4x4x5/16 angle brace provides diagonal lateral stability, incorporating a perpendicular L4x4x5/16 brace where required per plan near the top of ceiling level. A one-quarter-inch fillet weld welds the lower plate assembly adjacent to the window system per architectural drawings.
1/2" 1 1/2" 1/2" L6x3x3/8 W/ (2) 1/2"Ø x 4" EMBED EXP ANCHOR @ 12"OC 3 SIDES TYP TOP OF CEILING (PER ARCH) WINDOW SYSTEM PER ARCH PL 3/8"x5" ±1 1 L4x4x5/16 PER PLAN 3/16 3 1" RETURNS, TYP 1/4 PERPENDICULAR L4x4x5/16 BRACE WHERE OCCURS PER PLAN FULL DEPTH STIFF PL EA SIDE PER 8/- AT HANGER (E) BM PER PLAN (E) CONC + STEEL DECK NOTES: WHERE TOP OF BRACES CONNECT TO (E) STEEL BEAM, CONNECT PER 6/S1.3
Members view this detail in full resolution, download the CAD files (SVG, PDF), and can adapt it in the built-in CAD editor — export DXF, DWG, or PDF.
Start membership