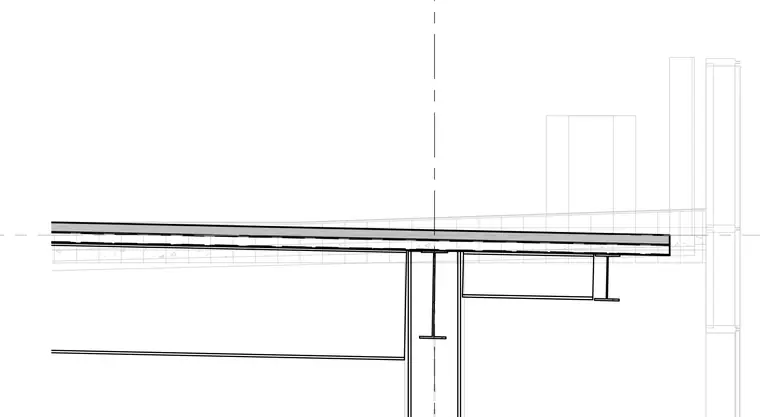
A reinforced concrete slab with a structural topping sits atop metal decking supported by wide-flange steel framing. The structural grid includes vertical steel columns and horizontal beams carrying the floor assembly. Framing members connect beneath the deck level with standard structural steel detailing. The assembly accommodates a continuous column line with adjacent beam framing.
Members view this detail in full resolution, download the CAD files (SVG, PDF), and can adapt it in the built-in CAD editor — export DXF, DWG, or PDF.
Start membership