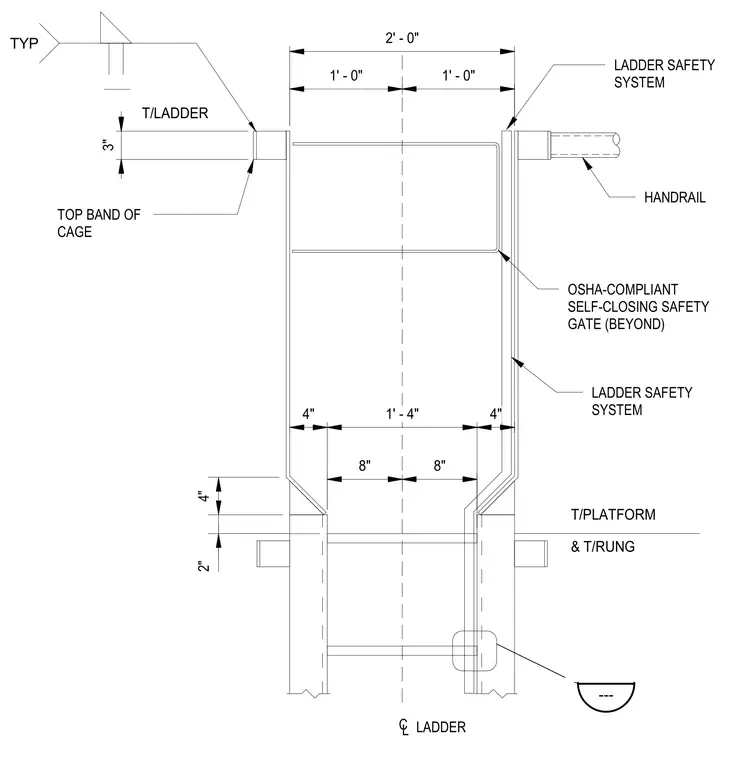
The fixed ladder access point layout centers on the ladder centerline. An Occupational Safety and Health Administration-compliant self-closing safety gate sits beyond the ladder plane, integrated with a ladder safety system. The top band of the cage sits at a three-inch height relative to the ladder top. The access opening measures two feet wide, providing one-foot clearance on each side of the centerline. The ladder safety system aligns with the handrail extending from the ladder structure. Platform and rung levels are indicated relative to the ladder assembly.
Members view this detail in full resolution, download the CAD files (SVG, PDF), and can adapt it in the built-in CAD editor — export DXF, DWG, or PDF.
Start membership