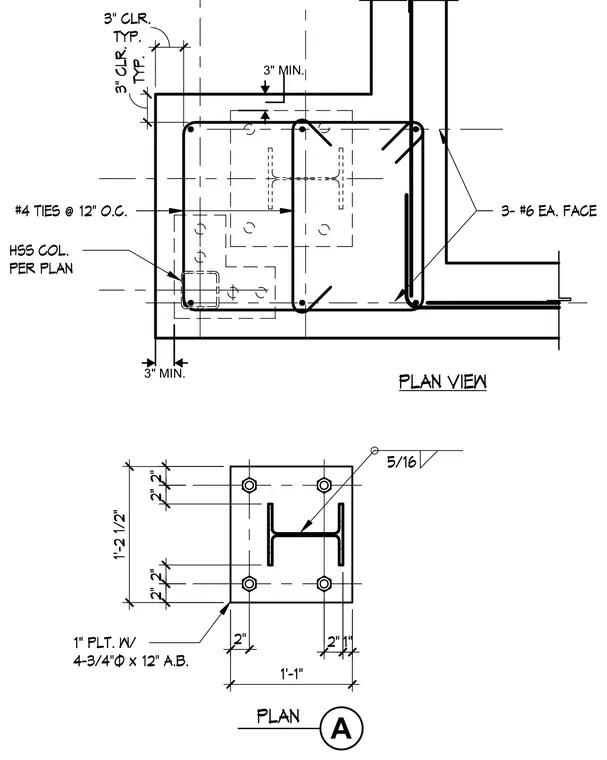
A hollow structural section column per plan bears on a one-inch steel base plate secured by four three-quarter-inch diameter by twelve-inch anchor bolts. The base plate is welded to the column with a five-sixteenth-inch fillet weld. The surrounding concrete footing is reinforced with number four ties at twelve inches on center and three number six bars on each face, maintaining a typical three-inch concrete clearance.
TYP. 3" CLR. TYP. 3" CLR. #4 TIES @ 12" O.C. 3- #6 EA. FACE 1" 2" 2" 1'-1" 1'-2 1/2" 2" 2" 2" 2" 5/16 1" PLT. W/ 4-3/4"Ø x 12" A.B. PLAN A PLAN VIEW HSS COL. PER PLAN 3" MIN. 3" MIN.
Members view this detail in full resolution, download the CAD files (SVG, PDF), and can adapt it in the built-in CAD editor — export DXF, DWG, or PDF.
Start membership