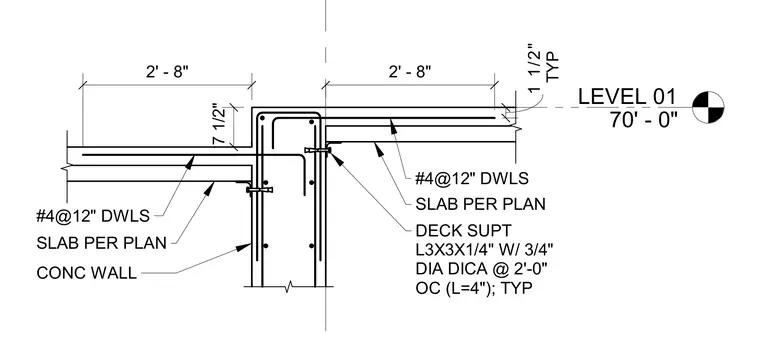
A concrete slab bears on a structural steel angle support anchored to a cast-in-place concrete wall. The support angle is an L3x3x1/4-inch section secured with three-quarter-inch diameter anchors spaced at two feet on center with four-inch lengths. The concrete slab features number four reinforcing dowels spaced at twelve inches on center as sized per plan. Level 01 is established at seventy feet zero inches.
LEVEL 01 70' - 0" SLAB PER PLAN 2' - 8" 2' - 8" 7 1/2" TYP 1 1/2" #4@12" DWLS SLAB PER PLAN #4@12" DWLS DECK SUPT L3X3X1/4" W/ 3/4" DIA DICA @ 2'-0" OC (L=4"); TYP CONC WALL
Members view this detail in full resolution, download the CAD files (SVG, PDF), and can adapt it in the built-in CAD editor — export DXF, DWG, or PDF.
Start membership