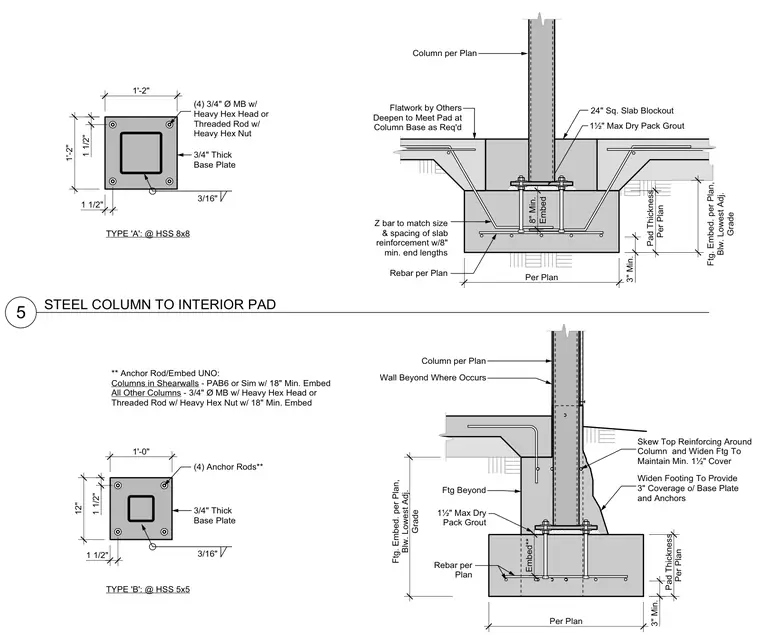
A structural connection joins a steel column and a reinforced concrete interior pad footing. The assembly rests on a concrete foundation pad with rebar specified per plan and a minimum three-inch bottom clearance. A three-quarter-inch thick base plate is anchored using four three-quarter-inch diameter machine bolts or threaded rods with heavy hex nuts, featuring an eighteen-inch minimum embedment. A one-and-a-half-inch maximum dry pack grout layer is packed beneath the base plate. Slab blockouts, Z-bars matching slab reinforcement, and skew top reinforcing around the column are provided where flatwork occurs.
5 STEEL COLUMN TO INTERIOR PAD Rebar per Plan Column per Plan Flatwork by Others Deepen to Meet Pad at Column Base as Req'd Per Plan Pad Thickness Per Plan 3" Min. 24" Sq. Slab Blockout Z bar to match size & spacing of slab reinforcement w/8" min. end lengths 8" Min. Embed Ftg. Embed. per Plan, Blw. Lowest Adj. Grade Embed** Rebar per Plan Column per Plan Per Plan Pad Thickness Per Plan 3" Min. 1½" Max Dry Pack Grout Ftg. Embed. per Plan, Blw. Lowest Adj. Grade Ftg Beyond Wall Beyond Where Occurs Widen Footing To Provide 3" Coverage o/ Base Plate and Anchors Skew Top Reinforcing Around Column and Widen Ftg To Maintain Min. 1½" Cover ** Anchor Rod/Embed UNO: Columns in Shearwalls - PAB6 or Sim w/ 18" Min. Embed All Other Columns - 3/4" Ø MB w/ Heavy Hex Head or Threaded Rod w/ Heavy Hex Nut w/ 18" Min. Embed 1½" Max Dry Pack Grout 3/4" Thick Base Plate 12" 1 1/2" 3/16" 1 1/2" 1'-0" TYPE 'B': @ HSS 5x5 (4) 3/4" Ø MB w/ Heavy Hex Head or Threaded Rod w/ Heavy Hex Nut 3/4" Thick Base Plate 3/16" 1 1/2" 1'-2" TYPE 'A': @ HSS 8x8 1'-2" 1 1/2" (4) Anchor Rods**
Members view this detail in full resolution, download the CAD files (SVG, PDF), and can adapt it in the built-in CAD editor — export DXF, DWG, or PDF.
Start membership