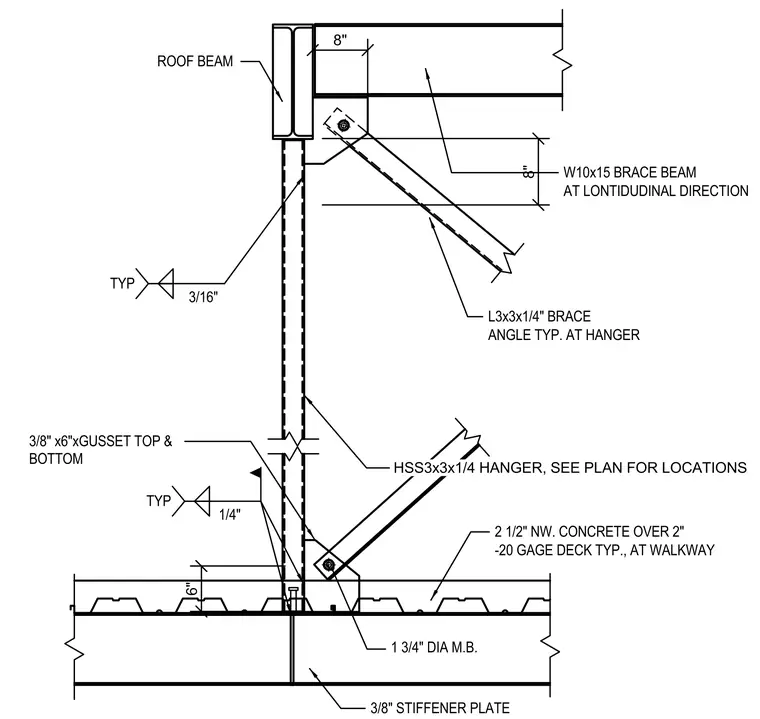
A structural steel catwalk hangs from a roof beam via hollow structural section hangers spaced at ten feet on center and sized three by three by one-quarter inches. A brace angle sized three by three by one-quarter inches ties the hanger to a W10x15 brace beam running in the longitudinal direction. Three-eighths-inch thick gusset plates welded at the top and bottom connect the bracing using three-quarter-inch diameter machine bolts. The walkway consists of two and one-half inches of normal-weight concrete poured over a two-inch, twenty-gauge metal deck, supported by a beam with a three-eighths-inch stiffener plate. Fillet welds sized three-sixteenths and one-quarter inch connect the assembly components.
6" 8" 8" TYP 1/4" 3/16" TYP AT LONTIDUDINAL DIRECTION W10x15 BRACE BEAM 1 3/4" DIA M.B. L3x3x1/4" BRACE ANGLE TYP. AT HANGER 3/8" x6"xGUSSET TOP & BOTTOM 3/8" STIFFENER PLATE HSS3x3x1/4" HANGER @ 10'-0" O.C TYP. ROOF BEAM 2 1/2" NW. CONCRETE OVER 2" -20 GAGE DECK TYP., AT WALKWAY HSS3x3x1/4 HANGER, SEE PLAN FOR LOCATIONS
Members view this detail in full resolution, download the CAD files (SVG, PDF), and can adapt it in the built-in CAD editor — export DXF, DWG, or PDF.
Start membership