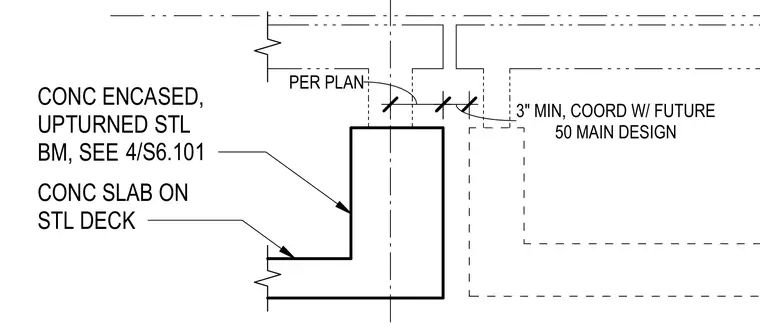
An upturned steel beam is concrete-encased and integrated with a concrete slab on metal deck. The assembly maintains a three-inch minimum clearance and requires coordination with future fifty main design. Additional framing conditions are referenced per plan and detailed elsewhere.
CONC SLAB ON STL DECK CONC ENCASED, UPTURNED STL BM, SEE 4/S6.101 PER PLAN 50 MAIN DESIGN 3" MIN, COORD W/ FUTURE
Members view this detail in full resolution, download the CAD files (SVG, PDF), and can adapt it in the built-in CAD editor — export DXF, DWG, or PDF.
Start membership