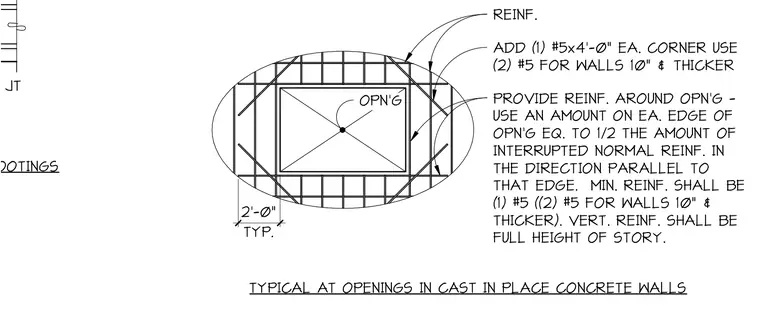
Standard reinforcing steel places around openings in cast-in-place concrete walls. Normal reinforcement continues through joints typically at concrete grade beams and footings, with a typical two-foot extension. Additional diagonal reinforcement consisting of one number five bar by four feet long is required at each corner, increased to two number five bars for walls ten inches and thicker. Reinforcement around the opening must equal one-half the amount of interrupted normal reinforcement parallel to each edge, with a minimum of one number five bar or two number five bars for thicker walls. Vertical reinforcement extends the full height of the story.
NORMAL REINF. CONT. THROUGH JT TYPICAL AT CONCRETE GRADE BEAMS & FOOTINGS OPN'G REINF. ADD (1) #5x4'-0" EA. CORNER USE (2) #5 FOR WALLS 10" & THICKER PROVIDE REINF. AROUND OPN'G - USE AN AMOUNT ON EA. EDGE OF OPN'G EQ. TO 1/2 THE AMOUNT OF INTERRUPTED NORMAL REINF. IN THE DIRECTION PARALLEL TO THAT EDGE. MIN. REINF. SHALL BE (1) #5 ((2) #5 FOR WALLS 10" & THICKER). VERT. REINF. SHALL BE FULL HEIGHT OF STORY. TYP. 2'-0" TYPICAL AT OPENINGS IN CAST IN PLACE CONCRETE WALLS
Members view this detail in full resolution, download the CAD files (SVG, PDF), and can adapt it in the built-in CAD editor — export DXF, DWG, or PDF.
Start membership