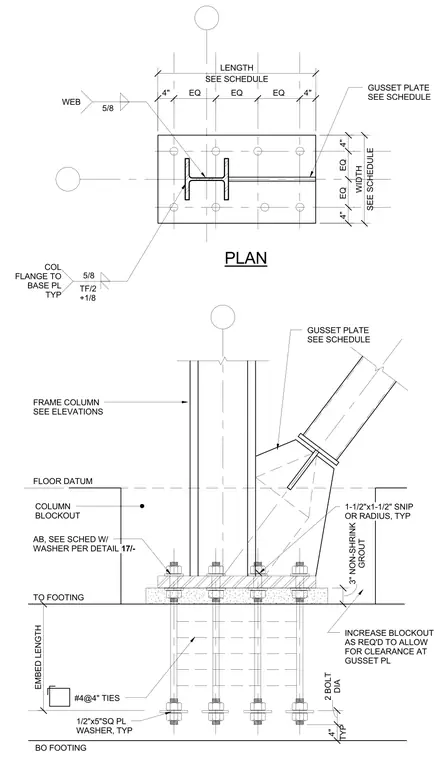
The buckling-restrained brace frame column base connects to a concrete footing using an anchor bolt group sized per schedule with two-inch diameter bolts, 1/2-inch by 5-inch square plate washers, and a three-inch non-shrink grout pad beneath the base plate. A column blockout is provided with increased dimensions as required to allow for clearance at the gusset plate, which is detailed per the schedule and features a 1-1/2-inch by 1-1/2-inch snip or radius. The steel column profile is welded to the base plate with 5/8-inch welds at both the web and column flange typical. The footing below incorporates vertical anchor rods with embedment lengths per schedule and number 4 ties at 4-inch spacing.
PLAN TO FOOTING 1/2"x5"SQ PL WASHER, TYP FRAME COLUMN SEE ELEVATIONS GUSSET PLATE SEE SCHEDULE GUSSET PLATE SEE SCHEDULE BO FOOTING AB, SEE SCHED W/ WASHER PER DETAIL 17/- EMBED LENGTH SEE SCHEDULE WIDTH SEE SCHEDULE LENGTH TF/2 +1/8 DIA 2 BOLT TYP 4" 4" EQ EQ 4" #4@4" TIES FLOOR DATUM COLUMN BLOCKOUT INCREASE BLOCKOUT AS REQ'D TO ALLOW FOR CLEARANCE AT GUSSET PL 4" EQ EQ EQ 4" 1-1/2"x1-1/2" SNIP OR RADIUS, TYP GROUT 3" NON-SHRINK 5/8 WEB 5/8 COL FLANGE TO BASE PL TYP
Members view this detail in full resolution, download the CAD files (SVG, PDF), and can adapt it in the built-in CAD editor — export DXF, DWG, or PDF.
Start membership