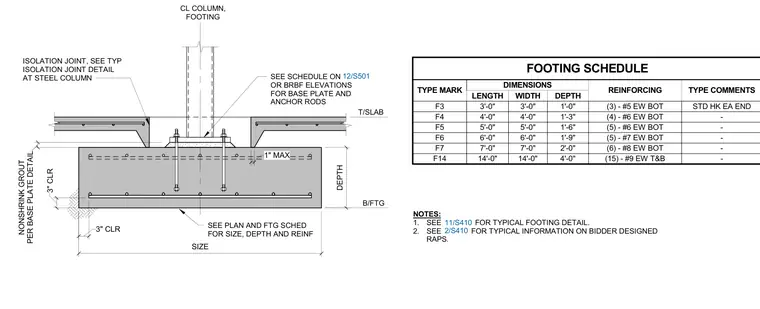
A structural steel column bears on a base plate anchored into a reinforced concrete footing with cast-in anchor rods and nonshrink grout. The footing features three inches of bottom concrete cover and reinforcing steel sized per the accompanying footing schedule. A one-inch maximum isolation joint separates the adjacent concrete slab from the steel column assembly.
B/FTG T/SLAB NOTES: 1. SEE FOR TYPICAL FOOTING DETAIL. 2. SEE FOR TYPICAL INFORMATION ON BIDDER DESIGNED RAPS. 11/S410 2/S410 CL COLUMN, FOOTING SEE PLAN AND FTG SCHED FOR SIZE, DEPTH AND REINF DEPTH SEE SCHEDULE ON OR BRBF ELEVATIONS FOR BASE PLATE AND ANCHOR RODS 3" CLR SIZE 3" CLR 1" MAX ISOLATION JOINT, SEE TYP ISOLATION JOINT DETAIL AT STEEL COLUMN PER BASE PLATE DETAIL NONSHRINK GROUT 12/S501 FOOTING SCHEDULE TYPE MARK DIMENSIONS REINFORCING TYPE COMMENTS LENGTH WIDTH DEPTH F3 3'-0" 3'-0" 1'-0" (3) - #5 EW BOT STD HK EA END F4 4'-0" 4'-0" 1'-3" (4) - #6 EW BOT - F5 5'-0" 5'-0" 1'-6" (5) - #6 EW BOT - F6 6'-0" 6'-0" 1'-9" (5) - #7 EW BOT - F7 7'-0" 7'-0" 2'-0" (6) - #8 EW BOT - F14 14'-0" 14'-0" 4'-0" (15) - #9 EW T&B -
Members view this detail in full resolution, download the CAD files (SVG, PDF), and can adapt it in the built-in CAD editor — export DXF, DWG, or PDF.
Start membership