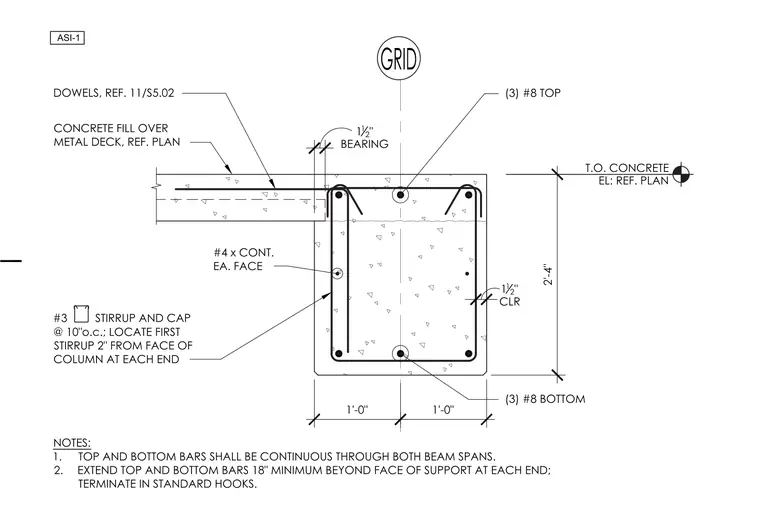
A reinforced concrete beam supports a concrete fill over metal deck assembly with one and one-half inches of bearing. The section is detailed with three number eight top bars, three number eight bottom bars, and number four continuous bars on each face. Shear reinforcement consists of number three stirrups and caps spaced at ten inches on center, with the first stirrup located two inches from the face of the column at each end. Top and bottom bars are continuous through both beam spans and extend eighteen inches minimum beyond the face of support at each end, terminating in standard hooks. Concrete cover is maintained at one and one-half inches.
T.O. CONCRETE EL: REF. PLAN 1'-0" 1'-0" 2'-4" 1 1 2 " CLR 1 1 2 " BEARING NOTES: 1. TOP AND BOTTOM BARS SHALL BE CONTINUOUS THROUGH BOTH BEAM SPANS. 2. EXTEND TOP AND BOTTOM BARS 18" MINIMUM BEYOND FACE OF SUPPORT AT EACH END; TERMINATE IN STANDARD HOOKS. #3 STIRRUP AND CAP @ 10"o.c.; LOCATE FIRST STIRRUP 2" FROM FACE OF COLUMN AT EACH END #4 x CONT. EA. FACE CONCRETE FILL OVER METAL DECK, REF. PLAN (3) #8 TOP (3) #8 BOTTOM DOWELS, REF. 11/S5.02 ASI-1
Members view this detail in full resolution, download the CAD files (SVG, PDF), and can adapt it in the built-in CAD editor — export DXF, DWG, or PDF.
Start membership