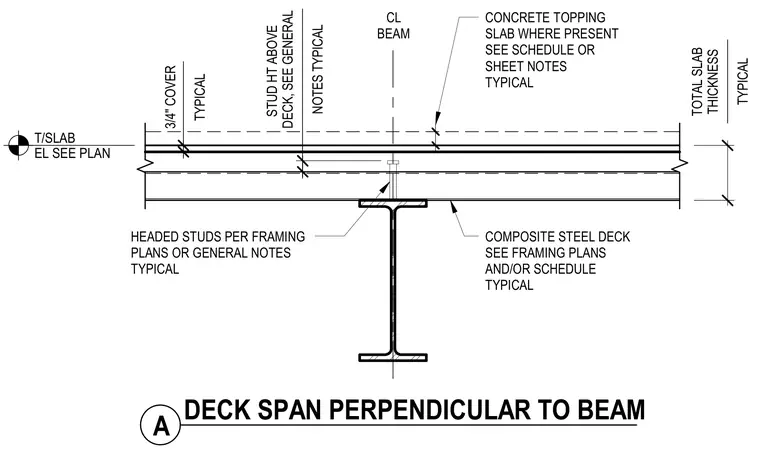
A composite steel deck spans perpendicularly across a wide-flange steel beam supporting a concrete slab. Headed shear studs weld through the metal deck to the top flange of the beam for composite action. A concrete topping slab sits over the fluted deck with a specified three-quarter-inch concrete cover above the top of the deck ribs. Total slab thickness and stud height above the deck are sized per framing plans and general notes.
HEADED STUDS PER FRAMING PLANS OR GENERAL NOTES TYPICAL COMPOSITE STEEL DECK SEE FRAMING PLANS AND/OR SCHEDULE TYPICAL TYPICAL TOTAL SLAB THICKNESS T/SLAB EL SEE PLAN CONCRETE TOPPING SLAB WHERE PRESENT SEE SCHEDULE OR SHEET NOTES TYPICAL NOTES TYPICAL STUD HT ABOVE DECK, SEE GENERAL TYPICAL 3/4" COVER 0' - 1 1/2" CL BEAM A DECK SPAN PERPENDICULAR TO BEAM
Members view this detail in full resolution, download the CAD files (SVG, PDF), and can adapt it in the built-in CAD editor — export DXF, DWG, or PDF.
Start membership