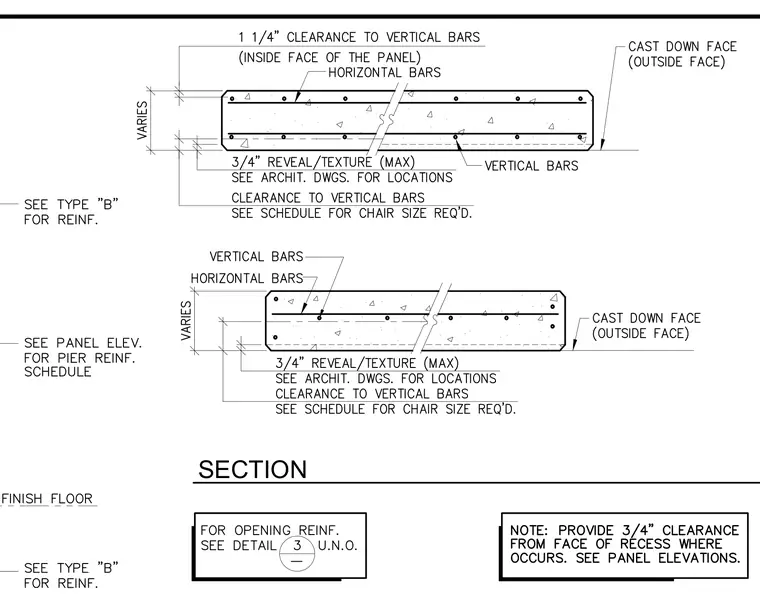
Cross-sections of a concrete wall panel detail horizontal and vertical reinforcing bar locations relative to the inside face and cast down outside face. A one and one-quarter inch clearance is provided to vertical bars at the inside face, while maximum three-quarter inch reveals or textures are located per architectural drawings. Clearances to vertical bars and chair sizes are referenced from the reinforcement schedule. Opening reinforcement requires compliance with detail three unless noted otherwise, and three-quarter inch clearance must be maintained from the face of any recess.
Members view this detail in full resolution, download the CAD files (SVG, PDF), and can adapt it in the built-in CAD editor — export DXF, DWG, or PDF.
Start membership