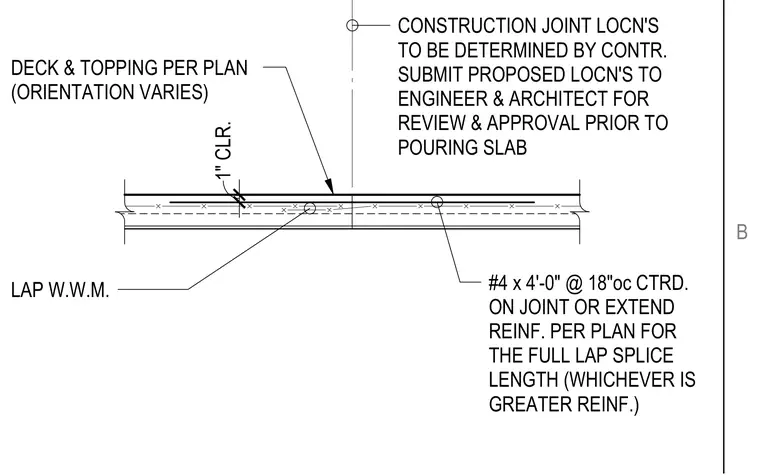
Construction joints in concrete topping slabs over metal decks are detailed with specific lap splices and clearance requirements. Welded wire mesh is lapped across the joint, supplemented by number four reinforcing bars at four feet zero inches in length spaced at eighteen inches on center and centered on the joint. Alternatively, reinforcement is extended per plan for the full lap splice length, whichever requires greater reinforcement. One inch of clearance is provided, and construction joint locations are submitted to the engineer and architect for review and approval prior to pouring the slab.
DECK & TOPPING PER PLAN (ORIENTATION VARIES) CONSTRUCTION JOINT LOCN'S TO BE DETERMINED BY CONTR. SUBMIT PROPOSED LOCN'S TO ENGINEER & ARCHITECT FOR REVIEW & APPROVAL PRIOR TO POURING SLAB LAP W.W.M. #4 x 4'-0" @ 18"oc CTRD. ON JOINT OR EXTEND REINF. PER PLAN FOR THE FULL LAP SPLICE LENGTH (WHICHEVER IS GREATER REINF.) 1" CLR. B
Members view this detail in full resolution, download the CAD files (SVG, PDF), and can adapt it in the built-in CAD editor — export DXF, DWG, or PDF.
Start membership