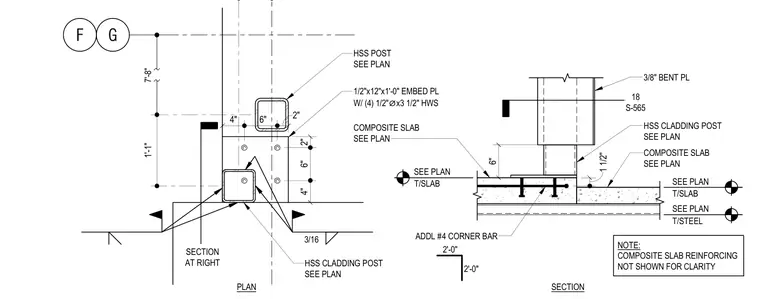
A hollow structural section cladding post is supported by an embed plate secured with four headed stud anchors. A three-sixteenths inch fillet weld connects the assembly components. The base sits adjacent to a composite slab reinforced with additional number four corner bars, with composite slab reinforcing omitted in parts for clarity.
4" 6" 2" 4" 6" 2" 3/16 G 1'-1" HSS POST SEE PLAN 1/2"x12"x1'-0" EMBED PL W/ (4) 1/2" ⌀ x3 1/2" HWS HSS CLADDING POST SEE PLAN SECTION AT RIGHT 7'-8" 1 1/2" 6" 3/8" BENT PL HSS CLADDING POST SEE PLAN T/SLAB SEE PLAN T/STEEL SEE PLAN NOTE: COMPOSITE SLAB REINFORCING NOT SHOWN FOR CLARITY ADDL #4 CORNER BAR T/SLAB SEE PLAN SECTION PLAN COMPOSITE SLAB SEE PLAN 18 S-565 2'-0" 2'-0" F COMPOSITE SLAB SEE PLAN
Members view this detail in full resolution, download the CAD files (SVG, PDF), and can adapt it in the built-in CAD editor — export DXF, DWG, or PDF.
Start membership