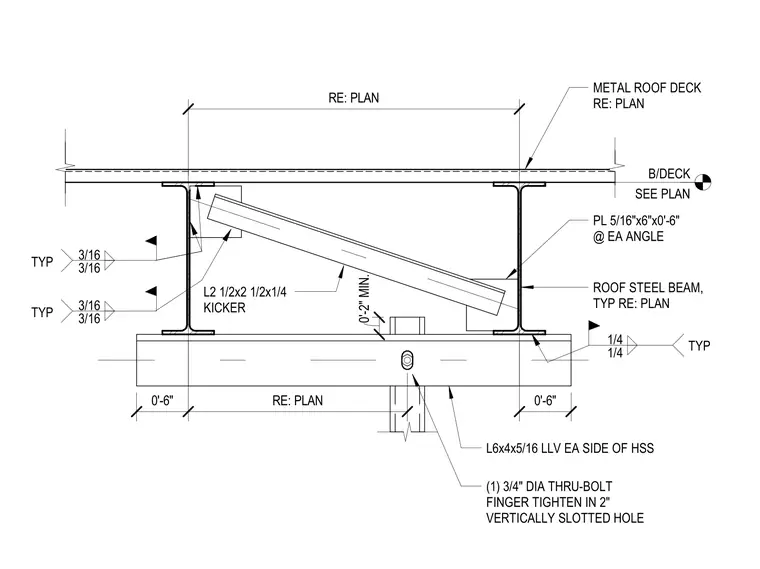
This assembly connects an elevator post to the roof steel beam using a slip connection to accommodate vertical movement. The connection utilizes a single three-quarter-inch diameter through-bolt installed in a two-inch vertically slotted hole, which must be finger-tightened to allow for movement. The post is flanked by L6x4x5/16 long-leg-vertical angles on each side, welded to the beam with quarter-inch fillet welds. A kicker brace, consisting of an L2 1/2x2 1/2x1/4 angle, is welded to the beam web and the top of the post assembly using three-sixteenth-inch fillet welds, with five-sixteenth-inch by six-inch by six-inch stiffener plates provided at each angle.
0'-6" RE: PLAN 0'-6" RE: PLAN B/DECK SEE PLAN L6x4x5/16 LLV EA SIDE OF HSS METAL ROOF DECK RE: PLAN ROOF STEEL BEAM, TYP RE: PLAN 1/4 1/4 TYP L2 1/2x2 1/2x1/4 KICKER PL 5/16"x6"x0'-6" @ EA ANGLE 3/16 3/16 TYP 0'-2" MIN. (1) 3/4" DIA THRU-BOLT FINGER TIGHTEN IN 2" VERTICALLY SLOTTED HOLE 3/16 3/16 TYP
Members view this detail in full resolution, download the CAD files (SVG, PDF), and can adapt it in the built-in CAD editor — export DXF, DWG, or PDF.
Start membership