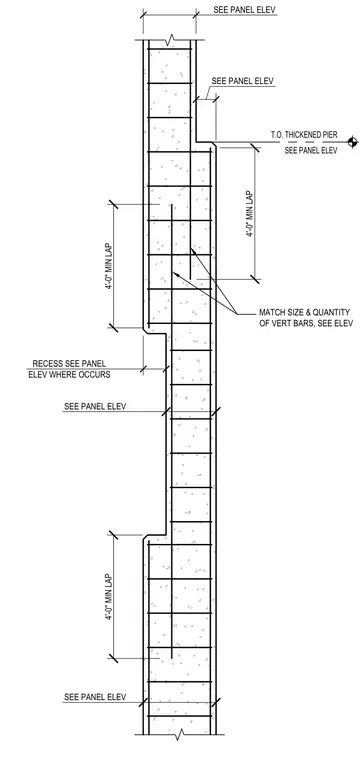
A reinforced concrete wall panel features vertical reinforcing bars continuing through a section transition with a four-foot minimum lap splice. The assembly steps down to a thinner wall profile, matching the size and quantity of vertical bars shown in the panel elevations. A top of thickened pier elevation marker establishes the vertical datum for the offset. Recesses and specific panel dimensions are coordinated per the panel elevations.
SEE PANEL ELEV SEE PANEL ELEV T.O. THICKENED PIER SEE PANEL ELEV MATCH SIZE & QUANTITY OF VERT BARS, SEE ELEV 4'-0" MIN LAP RECESS SEE PANEL ELEV WHERE OCCURS 4'-0" MIN LAP SEE PANEL ELEV 4'-0" MIN LAP SEE PANEL ELEV
Members view this detail in full resolution, download the CAD files (SVG, PDF), and can adapt it in the built-in CAD editor — export DXF, DWG, or PDF.
Start membership