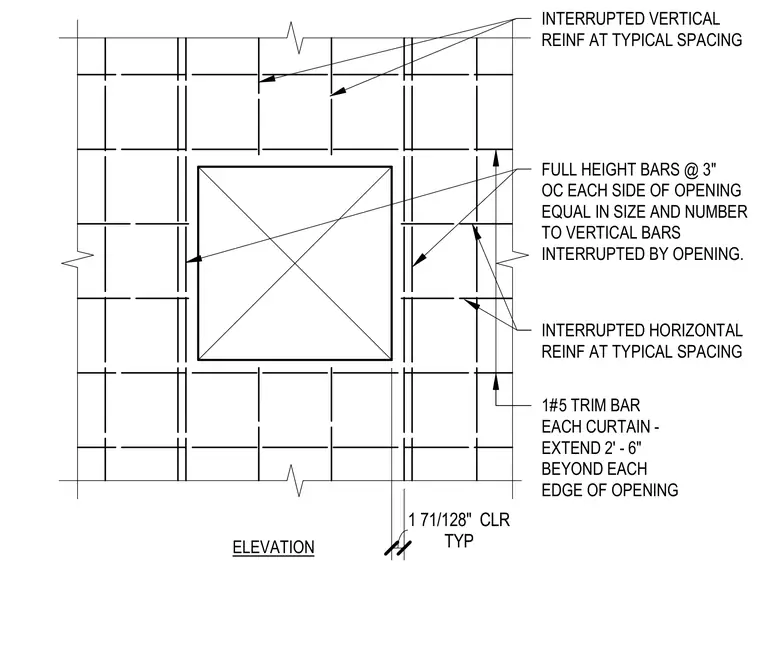
Concrete wall openings are reinforced with full-height bars placed at three inches on center on each side of the opening, matching the size and number of the interrupted vertical bars. Interrupted horizontal and vertical reinforcement terminates at the opening perimeter at typical spacing. One number five trim bar is provided in each curtain and extends two feet six inches beyond each edge of the opening.
ELEVATION FULL HEIGHT BARS @ 3" OC EACH SIDE OF OPENING EQUAL IN SIZE AND NUMBER TO VERTICAL BARS INTERRUPTED BY OPENING. 1#5 TRIM BAR EACH CURTAIN - EXTEND 2' - 6" BEYOND EACH EDGE OF OPENING TYP 1 71/128" CLR INTERRUPTED VERTICAL REINF AT TYPICAL SPACING INTERRUPTED HORIZONTAL REINF AT TYPICAL SPACING
Members view this detail in full resolution, download the CAD files (SVG, PDF), and can adapt it in the built-in CAD editor — export DXF, DWG, or PDF.
Start membership