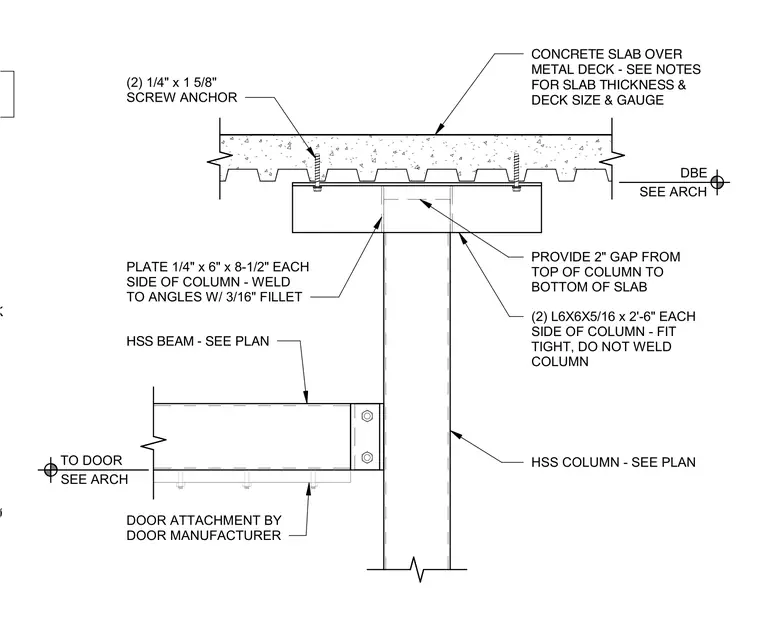
This assembly features a hollow structural section column supporting a concrete slab over metal deck, with a two-inch gap maintained between the top of the column and the underside of the slab. Two L6x6x5/16 angles, each two feet six inches long, are fitted tight to each side of the column and left unwelded to the column. These angles are connected to the slab via two 1/4 inch by 1 5/8 inch screw anchors. Additionally, 1/4 inch by 6 inch by 8 1/2 inch plates are welded to the angles with 3/16 inch fillet welds. A hollow structural section beam is connected to the column, with door attachment hardware provided by the door manufacturer located below the beam.
Members view this detail in full resolution, download the CAD files (SVG, PDF), and can adapt it in the built-in CAD editor — export DXF, DWG, or PDF.
Start membership