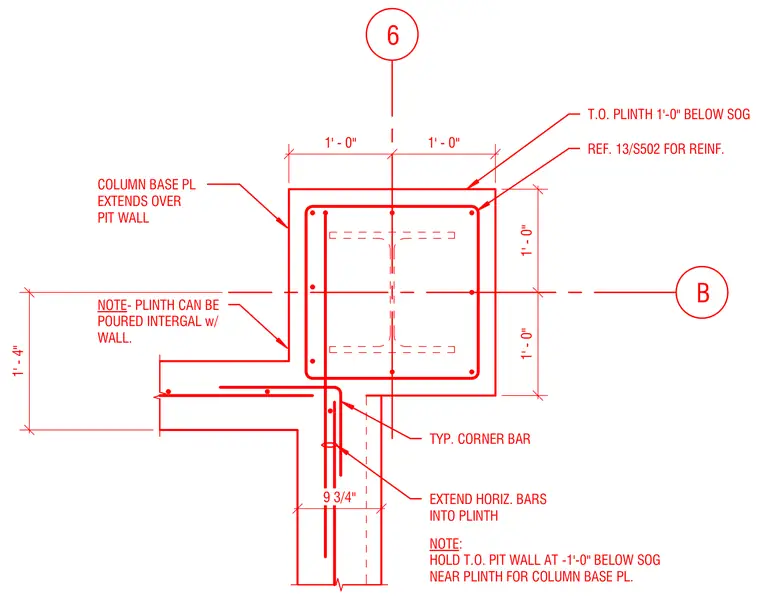
A concrete plinth supports a column base plate and is poured integral with the elevator pit wall. The top of the plinth sits one foot below the slab on grade, with the column base plate extending over the pit wall. Typical corner bars and horizontal bars extend from the wall into the plinth. The top of the pit wall is held one foot below the slab on grade near the plinth to accommodate the column base plate.
6 B 1' - 0" 1' - 0" 1' - 0" 1' - 0" NOTE- PLINTH CAN BE POURED INTERGAL w/ WALL. NOTE: HOLD T.O. PIT WALL AT -1'-0" BELOW SOG NEAR PLINTH FOR COLUMN BASE PL. TYP. CORNER BAR COLUMN BASE PL EXTENDS OVER PIT WALL T.O. PLINTH 1'-0" BELOW SOG REF. 13/S502 FOR REINF. 1' - 4" 9 3/4" EXTEND HORIZ. BARS INTO PLINTH
Members view this detail in full resolution, download the CAD files (SVG, PDF), and can adapt it in the built-in CAD editor — export DXF, DWG, or PDF.
Start membership