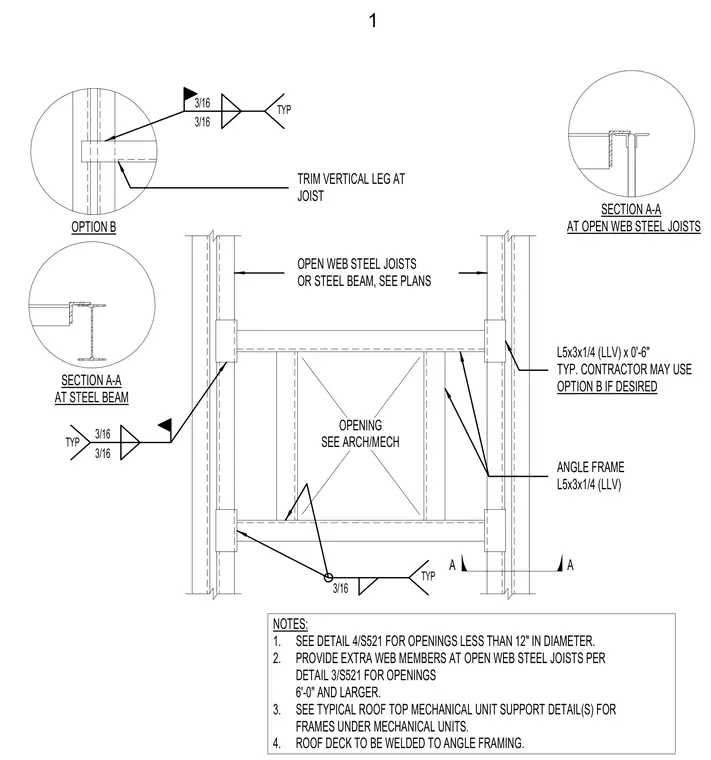
Framing configurations for roof openings supported by open web steel joists or steel beams. An angle frame with size L5x3x1/4, long leg vertical, outlines the opening and connects to the primary support members using three-sixteenths inch fillet welds. Option B is provided as an alternative connection detail where the vertical leg of the framing angle is trimmed at the joist. Roof deck is specified to be welded to the angle framing. Additional notes provide guidance for small openings under twelve inches in diameter and extra web members for larger openings.
SECTION A-A AT STEEL BEAM OPENING SEE ARCH/MECH OPTION B NOTES: 1. SEE DETAIL 4/S521 FOR OPENINGS LESS THAN 12" IN DIAMETER. 2. PROVIDE EXTRA WEB MEMBERS AT OPEN WEB STEEL JOISTS PER 6'-0" AND LARGER. 3. SEE TYPICAL ROOF TOP MECHANICAL UNIT SUPPORT DETAIL(S) FOR FRAMES UNDER MECHANICAL UNITS. 4. ROOF DECK TO BE WELDED TO ANGLE FRAMING. TRIM VERTICAL LEG AT JOIST OPEN WEB STEEL JOISTS OR STEEL BEAM, SEE PLANS L5x3x1/4 (LLV) x 0'-6" TYP. CONTRACTOR MAY USE OPTION B IF DESIRED ANGLE FRAME L5x3x1/4 (LLV) 3/16 TYP TYP 3/16 3/16 3/16 TYP 3/16 A A SECTION A-A DETAIL 3/S521 FOR OPENINGS AT OPEN WEB STEEL JOISTS 1
Members view this detail in full resolution, download the CAD files (SVG, PDF), and can adapt it in the built-in CAD editor — export DXF, DWG, or PDF.
Start membership