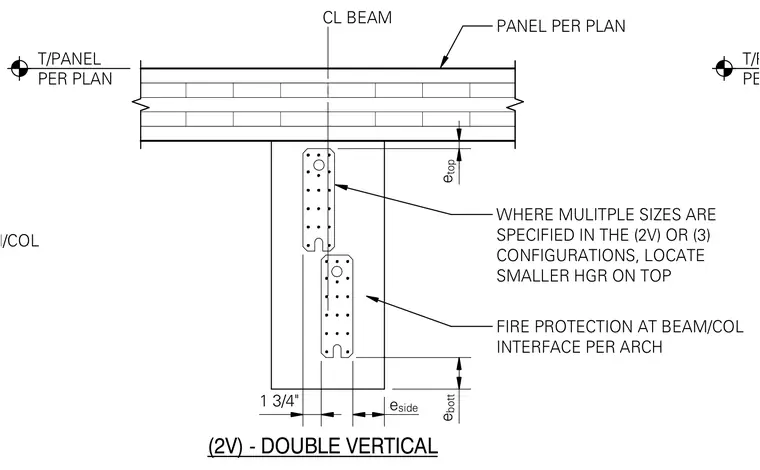
A double vertical hanger configuration interfaces with a structural beam and panel assembly. Two perforated connection plates are mounted vertically along the centerline of the beam beneath a panel positioned per architectural plans. Edge distances for the top and bottom plates are explicitly dimensioned, including a one-and-three-quarter-inch offset from the beam edge. Notes specify that where multiple sizes are indicated in the double vertical configuration, the smaller hanger must be located on top. Fire protection at the beam-to-column interface is coordinated per architectural specifications.
FIRE PROTECTION AT BEAM/COL (2V) - DOUBLE VERTICAL CL BEAM T/PANEL PER PLAN PANEL PER PLAN FIRE PROTECTION AT BEAM/COL INTERFACE PER ARCH e side e bott e top 1 3/4" WHERE MULITPLE SIZES ARE SPECIFIED IN THE (2V) OR (3) CONFIGURATIONS, LOCATE SMALLER HGR ON TOP T/PANEL PER PLAN
Members view this detail in full resolution, download the CAD files (SVG, PDF), and can adapt it in the built-in CAD editor — export DXF, DWG, or PDF.
Start membership