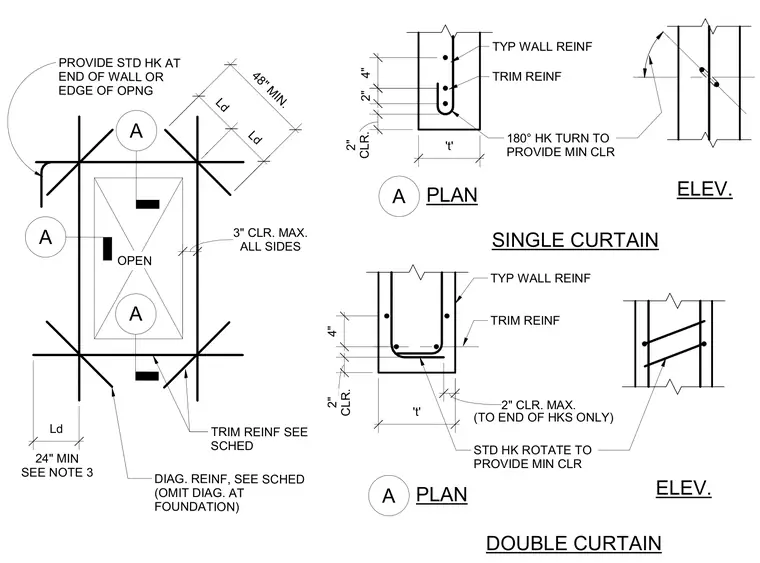
Concrete wall openings require specific trim and diagonal reinforcing bar layouts around all sides to control cracking and transfer stresses. Single curtain walls feature standard hooks and trim reinforcement with specified clearance dimensions, while double curtain walls incorporate offset reinforcing layers. Diagonal reinforcing bars extend past the opening corners with a minimum development length and a maximum offset. Standard hooks are provided at wall ends and opening edges, with diagonal reinforcement omitted at foundations as noted.
24" MIN SEE NOTE 3 ELEV. DOUBLE CURTAIN ELEV. SINGLE CURTAIN TRIM REINF SEE SCHED OPEN DIAG. REINF, SEE SCHED (OMIT DIAG. AT FOUNDATION) TYP WALL REINF TRIM REINF 180° HK TURN TO PROVIDE MIN CLR STD HK ROTATE TO PROVIDE MIN CLR TYP WALL REINF (TO END OF HKS ONLY) PROVIDE STD HK AT END OF WALL OR EDGE OF OPNG TRIM REINF 4" 't' A PLAN A PLAN 2" 4" 't' CLR. 2" A A A CLR. 2" 2" CLR. MAX. Ld Ld 48" MIN. Ld ALL SIDES 3" CLR. MAX.
Members view this detail in full resolution, download the CAD files (SVG, PDF), and can adapt it in the built-in CAD editor — export DXF, DWG, or PDF.
Start membership