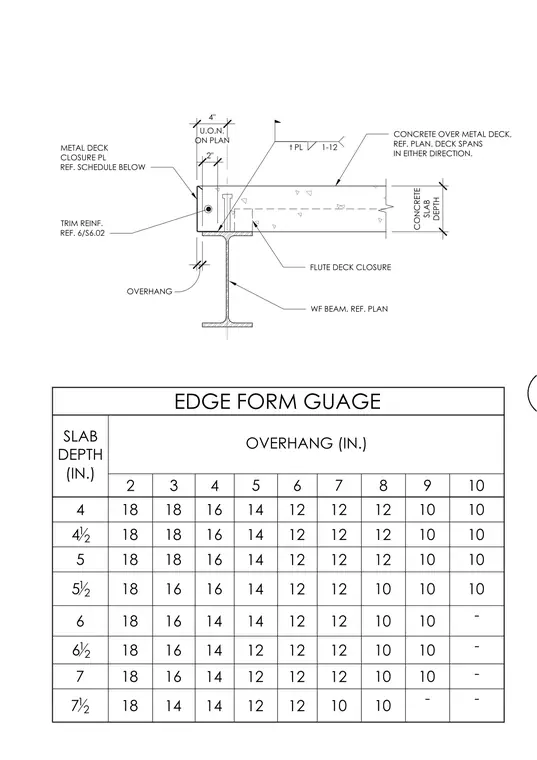
Concrete slab over metal deck bears on a wide-flange beam with a metal deck closure plate referenced from the schedule. A flute deck closure seals the underside of the deck profiles. Trim reinforcing is provided per reference 6/S6.02 at the slab edge. An edge form gauge table correlates slab depth and overhang dimensions to plate gauge sizes.
4" U.O.N. ON PLAN 2" CONCRETE SLAB DEPTH t PL 1-12 OVERHANG CONCRETE OVER METAL DECK, REF. PLAN. DECK SPANS IN EITHER DIRECTION. FLUTE DECK CLOSURE WF BEAM, REF. PLAN TRIM REINF. REF. 6/S6.02 METAL DECK CLOSURE PL REF. SCHEDULE BELOW EDGE FORM GUAGE SLAB DEPTH (IN.) OVERHANG (IN.) 2 3 4 5 6 7 8 9 10 4 18 18 16 14 12 12 12 10 10 4 1 2 18 18 16 14 12 12 12 10 10 5 18 18 16 14 12 12 12 10 10 5 1 2 18 16 16 14 12 12 10 10 10 6 18 16 14 14 12 12 10 10 - 6 1 2 18 16 14 12 12 12 10 10 - 7 18 16 14 12 12 12 10 10 - 7 1 2 18 14 14 12 12 10 10 - -
Members view this detail in full resolution, download the CAD files (SVG, PDF), and can adapt it in the built-in CAD editor — export DXF, DWG, or PDF.
Start membership