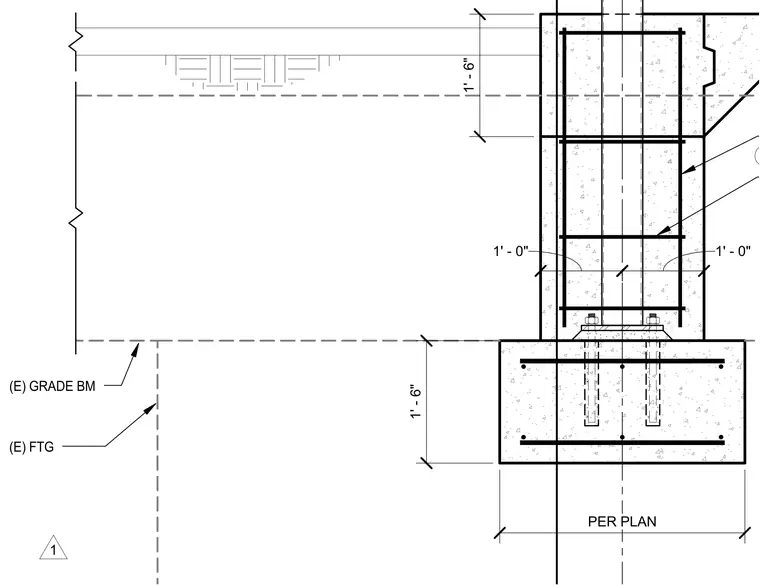
A concrete grade beam is tied into an existing foundation footing. The assembly features an existing footing dimensioned one foot six inches deep with horizontal and transverse reinforcing bars. A vertical column or wall element extends upward from the footing, secured by embedded anchor bolts with leveling nuts and a base plate assembly. The stem wall contains vertical and horizontal reinforcing bars with specific clearances detailed on plan. An existing grade beam is indicated adjacent to the footing with dashed line work representing subsurface conditions.
Members view this detail in full resolution, download the CAD files (SVG, PDF), and can adapt it in the built-in CAD editor — export DXF, DWG, or PDF.
Start membership