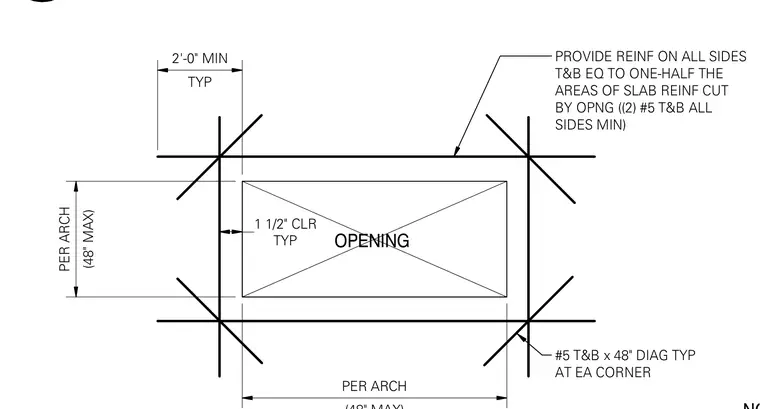
Concrete slab openings require supplemental reinforcing around their perimeter to replace cut slab steel and prevent cracking at corners. Provide reinforcement on all sides top and bottom equal to one-half the area of slab reinforcement cut by the opening, with a minimum of two number five top and bottom bars on all sides. Install one number five top and bottom by forty-eight inch diagonal bar at each corner of the opening. Maintain a minimum two-foot extension beyond the opening sides typical, with one and one-half inch clearance per architectural drawings up to a forty-eight inch maximum.
TYP 1 1/2" CLR PER ARCH (48" MAX) PER ARCH TYP 2'-0" MIN PROVIDE REINF ON ALL SIDES T&B EQ TO ONE-HALF THE AREAS OF SLAB REINF CUT BY OPNG ((2) #5 T&B ALL SIDES MIN) #5 T&B x 48" DIAG TYP AT EA CORNER OPENING
Members view this detail in full resolution, download the CAD files (SVG, PDF), and can adapt it in the built-in CAD editor — export DXF, DWG, or PDF.
Start membership