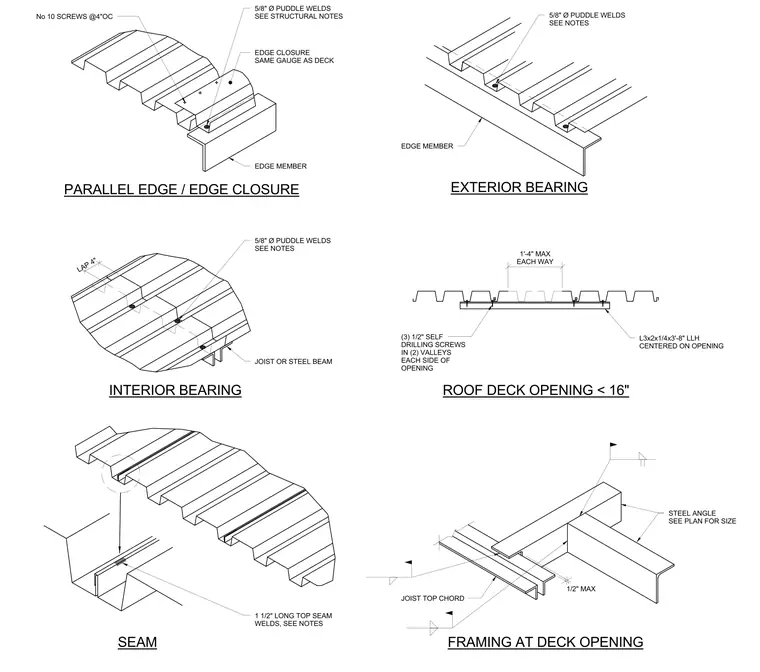
These structural details show steel roof deck connections over interior and exterior steel beams, joists, and edge members. Roof deck panels are secured using five-eighths-inch diameter puddle welds to structural supports and side laps, with edge closures matching the deck gauge fastened using number ten screws spaced at four inches on center. Seams are joined with one-and-a-half-inch long top seam welds. Small roof deck openings under sixteen inches are reinforced with a three-foot-eight-inch long L3x2x1/4 angle centered on the opening and secured with three half-inch self-drilling screws in two valleys on each side.
1'-4" MAX EACH WAY ROOF DECK OPENING < 16" FRAMING AT DECK OPENING SEAM INTERIOR BEARING EXTERIOR BEARING PARALLEL EDGE / EDGE CLOSURE (3) 1/2" SELF DRILLING SCREWS IN (2) VALLEYS EACH SIDE OF OPENING L3x2x1/4x3'-8" LLH CENTERED ON OPENING JOIST OR STEEL BEAM 1 1/2" LONG TOP SEAM WELDS, SEE NOTES 5/8" Ø PUDDLE WELDS SEE NOTES 5/8" Ø PUDDLE WELDS SEE NOTES LAP 4" 5/8" Ø PUDDLE WELDS SEE STRUCTURAL NOTES EDGE CLOSURE SAME GAUGE AS DECK No 10 SCREWS @4"OC STEEL ANGLE SEE PLAN FOR SIZE JOIST TOP CHORD EDGE MEMBER EDGE MEMBER 1/2" MAX
Members view this detail in full resolution, download the CAD files (SVG, PDF), and can adapt it in the built-in CAD editor — export DXF, DWG, or PDF.
Start membership