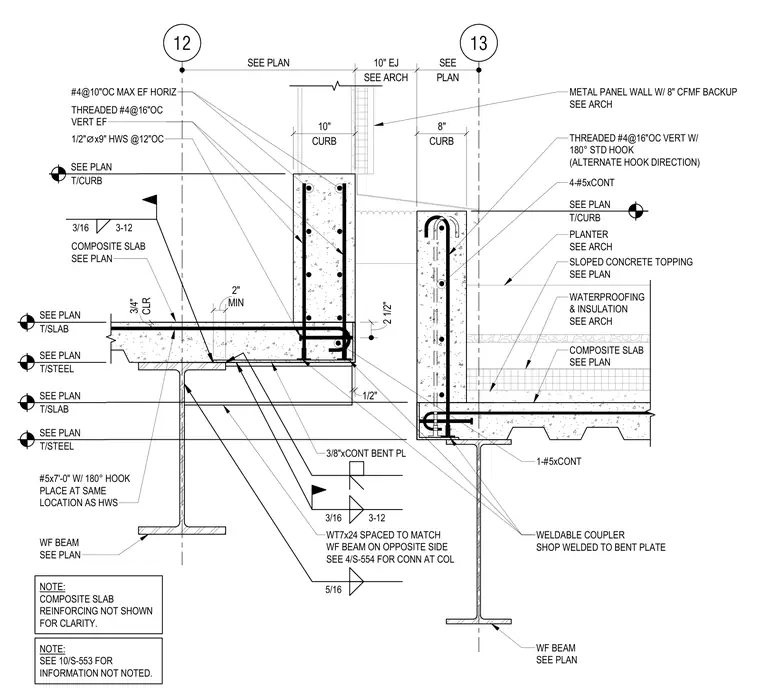
This structural section details a ten-inch expansion joint condition between composite steel-deck floor slabs supported by wide-flange steel beams. A continuous three-eighths-inch bent plate and a WT7x24 section spaced to match the opposite wide-flange beam frame the joint opening below reinforced concrete curbs. Reinforcing includes number four horizontal and vertical bars in the curb, number five continuous bars with one-hundred-eighty-degree hooks, and half-inch diameter by nine-inch headed stud anchors at twelve inches on center. A weldable coupler shop-welded to the continuous bent plate receives a continuous number five rebar. The right side incorporates a planter assembly with waterproofing, insulation, and sloped concrete topping over the composite slab, adjacent to a metal panel wall with cold-formed metal framing backup.
12 13 SEE PLAN SEE ARCH 10" EJ PLAN SEE CURB 10" CURB 8" CLR 3/4" 2 1/2" MIN 2" 1/2" T/CURB SEE PLAN T/CURB SEE PLAN #4@10"OC MAX EF HORIZ THREADED #4@16"OC VERT EF 1/2" ⌀ x9" HWS @12"OC COMPOSITE SLAB SEE PLAN 3/16 3-12 T/SLAB SEE PLAN T/STEEL SEE PLAN T/SLAB SEE PLAN T/STEEL SEE PLAN 3/8"xCONT BENT PL WT7x24 SPACED TO MATCH WF BEAM ON OPPOSITE SIDE SEE 4/S-554 FOR CONN AT COL 3/16 3-12 5/16 1-#5xCONT WELDABLE COUPLER SHOP WELDED TO BENT PLATE WF BEAM SEE PLAN WF BEAM SEE PLAN #5x7'-0" W/ 180° HOOK PLACE AT SAME LOCATION AS HWS METAL PANEL WALL W/ 8" CFMF BACKUP SEE ARCH THREADED #4@16"OC VERT W/ 180° STD HOOK (ALTERNATE HOOK DIRECTION) 4-#5xCONT SLOPED CONCRETE TOPPING SEE PLAN WATERPROOFING & INSULATION SEE ARCH PLANTER SEE ARCH COMPOSITE SLAB SEE PLAN NOTE: COMPOSITE SLAB REINFORCING NOT SHOWN FOR CLARITY. NOTE: SEE 10/S-553 FOR INFORMATION NOT NOTED.
Members view this detail in full resolution, download the CAD files (SVG, PDF), and can adapt it in the built-in CAD editor — export DXF, DWG, or PDF.
Start membership