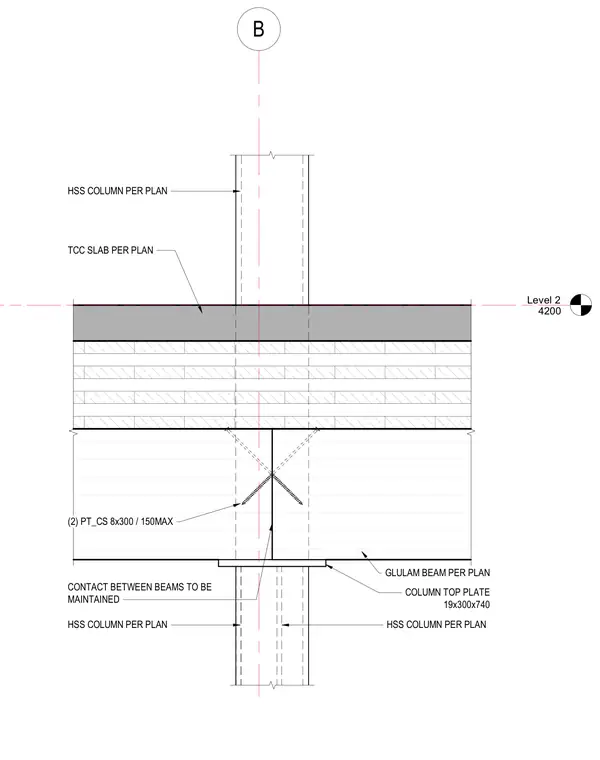
A glulam beam per plan bears on an HSS column per plan with a column top plate measuring 19 by 300 by 740 millimeters. Two post-tensioned or timber connector plates measuring 8 by 300 with a 150 maximum spacing connect the members diagonally. Direct contact between beams is to be maintained. A timber concrete composite slab per plan is located above, aligned with the Level 2 elevation mark at 4200.
Level 2 4200 B HSS COLUMN PER PLAN HSS COLUMN PER PLAN HSS COLUMN PER PLAN TCC SLAB PER PLAN CONTACT BETWEEN BEAMS TO BE MAINTAINED GLULAM BEAM PER PLAN COLUMN TOP PLATE 19x300x740 (2) PT_CS 8x300 / 150MAX
Members view this detail in full resolution, download the CAD files (SVG, PDF), and can adapt it in the built-in CAD editor — export DXF, DWG, or PDF.
Start membership