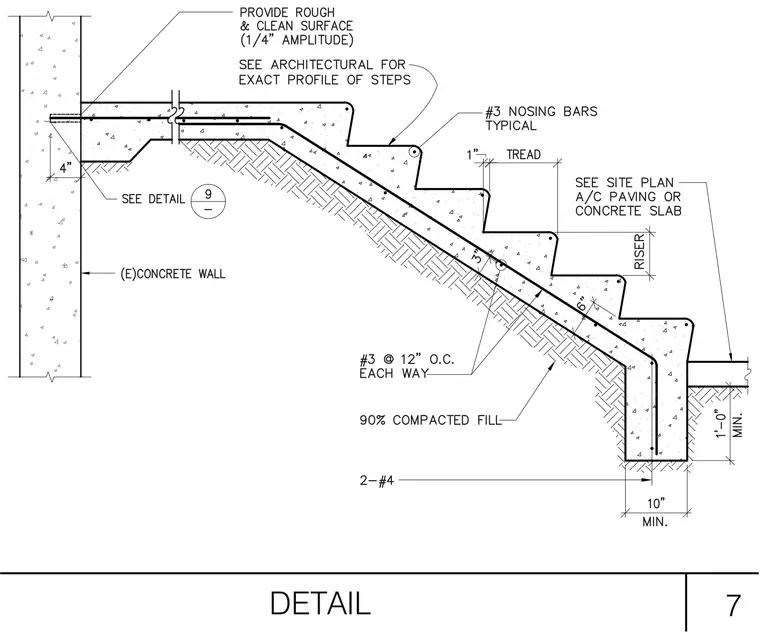
A reinforced concrete stair slab bears into an existing concrete wall with a four-inch bearing depth over a rough and clean surface with one-quarter-inch amplitude, referencing detail nine. The stair steps feature number three nosing bars typically, with treads and risers detailed per architectural drawings. The slab is reinforced with number three bars spaced at twelve inches on center each way. The base of the stair rests on a concrete foundation with a ten-inch minimum width, a one-foot minimum depth, and two number four bottom reinforcing bars, supported by ninety percent compacted fill.
Members view this detail in full resolution, download the CAD files (SVG, PDF), and can adapt it in the built-in CAD editor — export DXF, DWG, or PDF.
Start membership