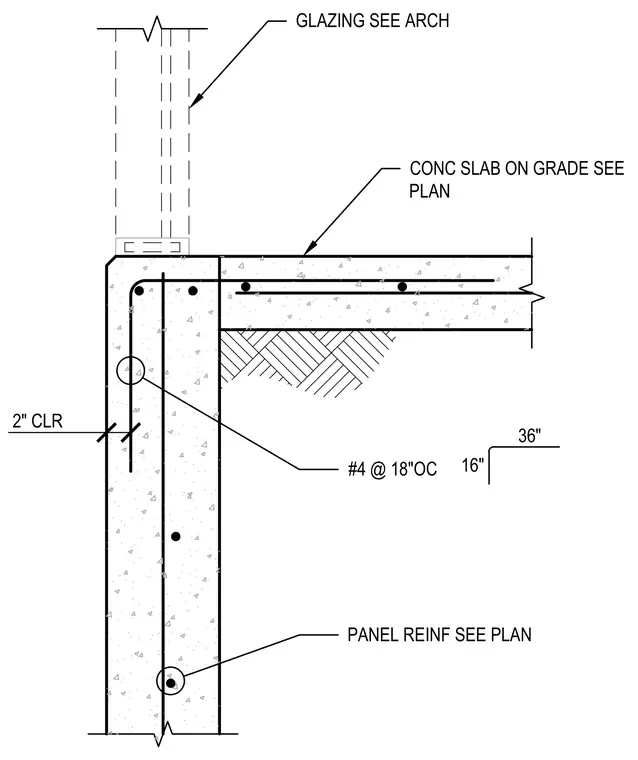
A concrete slab on grade bears on a reinforced concrete foundation wall with two-inch clear cover. The vertical foundation wall features panel reinforcement sized per plan with number four reinforcing bars spaced at eighteen inches on center. The glazing assembly above is detailed per architectural drawings. The concrete slab on grade is poured per plan dimensions.
GLAZING SEE ARCH CONC SLAB ON GRADE SEE PLAN #4 @ 18"OC PANEL REINF SEE PLAN 16" 36" 2" CLR
Members view this detail in full resolution, download the CAD files (SVG, PDF), and can adapt it in the built-in CAD editor — export DXF, DWG, or PDF.
Start membership