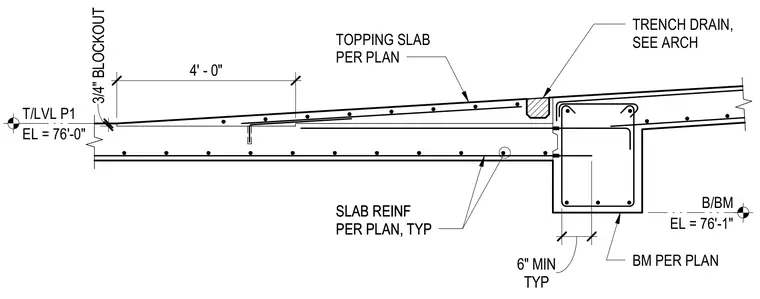
A concrete topping slab is placed over a structural slab with a four-foot sloped section terminating in a three-quarter-inch blockout. A trench drain is integrated into the assembly as coordinated per architectural drawings. Reinforcement within the slab and beam follows structural plans, with a minimum dimension of six inches at the support. Level elevations are established at 76 feet zero inches for the top of level P1 and 76 feet one inch at the bottom of the beam.
SLAB REINF PER PLAN, TYP SLAB REINF PER PLAN, TYP TYP 6" MIN EL = 76'-1" B/BM EL = 76'-0" T/LVL P1 BM PER PLAN 4' - 0" 3/4" BLOCKOUT TOPPING SLAB PER PLAN TRENCH DRAIN, SEE ARCH
Members view this detail in full resolution, download the CAD files (SVG, PDF), and can adapt it in the built-in CAD editor — export DXF, DWG, or PDF.
Start membership