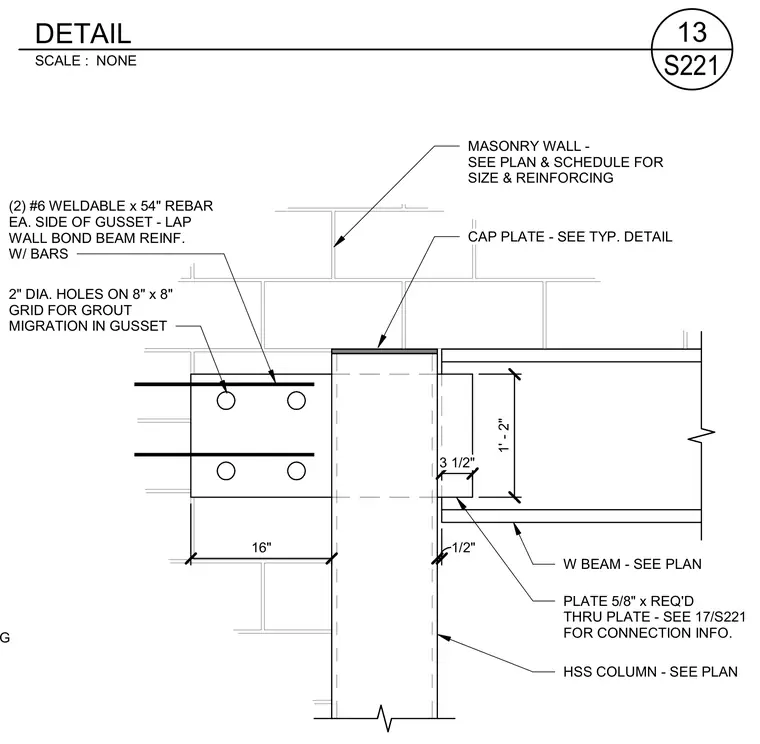
A wide flange beam and a gusset plate frame into a hollow structural section column that is integrated within a masonry wall. The connection incorporates a five-eighths-inch thick through-plate and a cap plate at the top of the column. A gusset plate extending from the column features two two-inch diameter holes on an eight-inch by eight-inch grid for grout migration, reinforced with two number six weldable fifty-four-inch rebar on each side lapped with wall bond beam reinforcement. The masonry wall size and reinforcing are specified per plan and schedule, and additional connection information is referenced on sheet seventeen of S221.
1' - 2" 3 1/2" 1/2" MASONRY WALL - SEE PLAN & SCHEDULE FOR SIZE & REINFORCING W BEAM - SEE PLAN HSS COLUMN - SEE PLAN CAP PLATE - SEE TYP. DETAIL 16" PLATE 5/8" x REQ'D THRU PLATE - SEE 17/S221 FOR CONNECTION INFO. (2) #6 WELDABLE x 54" REBAR EA. SIDE OF GUSSET - LAP WALL BOND BEAM REINF. W/ BARS 2" DIA. HOLES ON 8" x 8" GRID FOR GROUT MIGRATION IN GUSSET REINFORCING SCALE : NONE S221 13 DETAIL
Members view this detail in full resolution, download the CAD files (SVG, PDF), and can adapt it in the built-in CAD editor — export DXF, DWG, or PDF.
Start membership