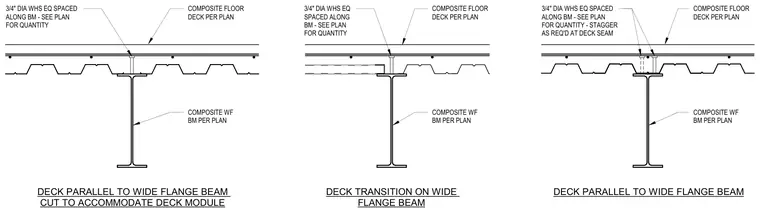
Composite floor deck runs parallel to the supporting wide flange beam with composite action achieved via welded headed stud anchors. Three-quarter inch diameter welded headed studs are spaced equally along the beam flange and staggered as required at deck seams. The floor deck profile is adjusted or cut to accommodate the deck module over the support. Concrete slab over metal deck bears directly on the top flange of the steel beam.
COMPOSITE WF BM PER PLAN COMPOSITE FLOOR DECK PER PLAN 3/4" DIA WHS EQ SPACED ALONG BM - SEE PLAN FOR QUANTITY - STAGGER AS REQ'D AT DECK SEAM DECK PARALLEL TO WIDE FLANGE BEAM COMPOSITE WF BM PER PLAN COMPOSITE FLOOR DECK PER PLAN 3/4" DIA WHS EQ SPACED ALONG BM - SEE PLAN FOR QUANTITY DECK PARALLEL TO WIDE FLANGE BEAM CUT TO ACCOMMODATE DECK MODULE COMPOSITE WF BM PER PLAN COMPOSITE FLOOR DECK PER PLAN 3/4" DIA WHS EQ SPACED ALONG BM - SEE PLAN FOR QUANTITY DECK TRANSITION ON WIDE FLANGE BEAM
Members view this detail in full resolution, download the CAD files (SVG, PDF), and can adapt it in the built-in CAD editor — export DXF, DWG, or PDF.
Start membership