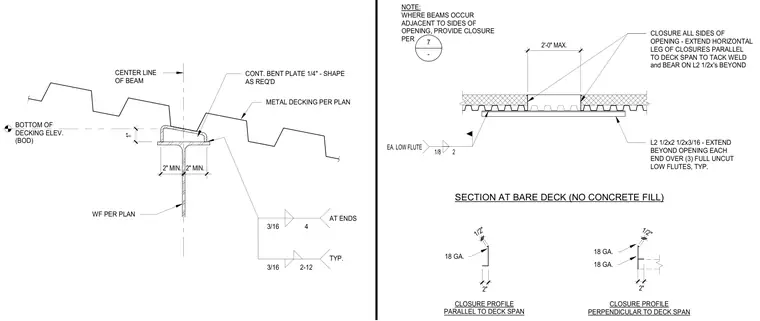
A continuous one-quarter-inch bent plate is shaped as required and positioned over a wide-flange steel beam supporting metal decking per plan. For openings in bare deck without concrete fill, an L2 1/2x2 1/2x3/16 angle extends beyond the opening at each end over three full uncut low flutes typically. Eighteen-gauge closure profiles are provided for both parallel and perpendicular conditions to the deck span, with horizontal legs tack-welded and bearing on the support angles beyond. Where beams occur adjacent to the sides of openings, closure is provided per plan details. Fillet welds of three-sixteenth-inch size are specified typically at two-inch by twelve-inch spacing and four inches at ends.
CLOSURE PROFILE PERPENDICULAR TO DECK SPAN CLOSURE PROFILE PARALLEL TO DECK SPAN 2" 2" 18 GA. 18 GA. 18 GA. 1/2" 1/2" SECTION AT BARE DECK (NO CONCRETE FILL) L2 1/2x2 1/2x3/16 - EXTEND BEYOND OPENING EACH END OVER (3) FULL UNCUT LOW FLUTES, TYP. CLOSURE ALL SIDES OF OPENING - EXTEND HORIZONTAL LEG OF CLOSURES PARALLEL TO DECK SPAN TO TACK WELD and BEAR ON L2 1/2x's BEYOND 2'-0" MAX. 1/8 2 EA. LOW FLUTE NOTE: WHERE BEAMS OCCUR ADJACENT TO SIDES OF OPENING, PROVIDE CLOSURE PER 7 - BOTTOM OF DECKING ELEV. (BOD) CENTER LINE OF BEAM 3/16 2-12 3/16 4 AT ENDS TYP. METAL DECKING PER PLAN CONT. BENT PLATE 1/4" - SHAPE AS REQ'D WF PER PLAN 1" 2" MIN. 2" MIN.
Members view this detail in full resolution, download the CAD files (SVG, PDF), and can adapt it in the built-in CAD editor — export DXF, DWG, or PDF.
Start membership