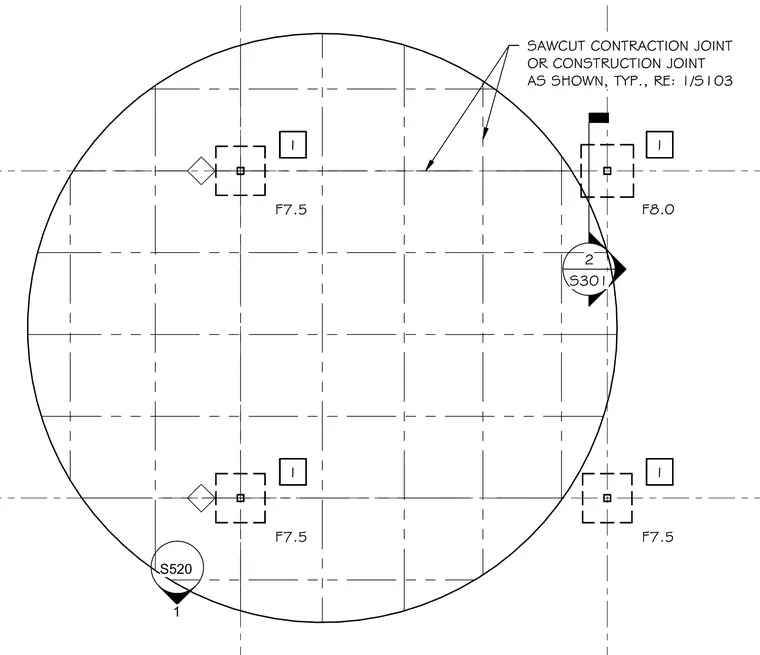
A concrete slab on grade joint layout features grid lines and associated floor elevations. Sawcut contraction joints or construction joints are indicated throughout the slab area as typical. Reference callouts direct the user to sheet 1/S103 and detail references S520 and S301.
SAWCUT CONTRACTION JOINT OR CONSTRUCTION JOINT AS SHOWN, TYP., RE: 1/S103 S520 1 F7.5 F8.0 F7.5 F7.5 1 1 1 1 1 1 1 1 1 1 1 1 2 S301
Members view this detail in full resolution, download the CAD files (SVG, PDF), and can adapt it in the built-in CAD editor — export DXF, DWG, or PDF.
Start membership