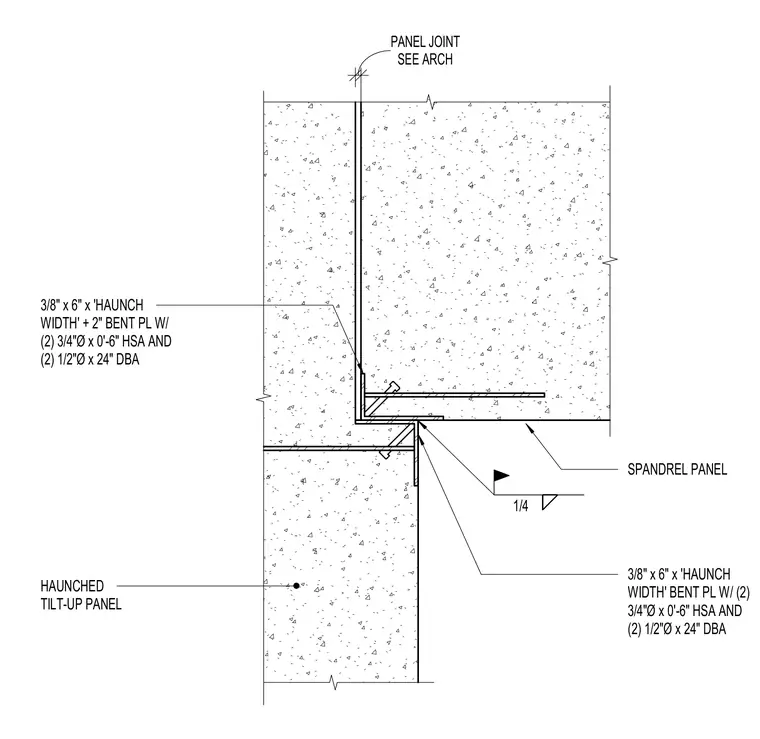
A haunched tilt-up concrete panel connects to a spandrel panel at a vertical panel joint. The assembly features a three-eighths-inch by six-inch by haunch-width bent plate anchored to the lower panel with two three-quarters-inch diameter by six-inch headed stud anchors and two one-half-inch diameter by twenty-four-inch deformed bar anchors. A matching three-eighths-inch by six-inch by haunch-width plus two-inch bent plate with identical anchor configurations ties into the upper haunched tilt-up panel. The joint location is coordinated per architectural drawings.
1/4 HAUNCHED TILT-UP PANEL SPANDREL PANEL SEE ARCH PANEL JOINT 3/8" x 6" x 'HAUNCH WIDTH' BENT PL W/ (2) 3/4"Ø x 0'-6" HSA AND (2) 1/2"Ø x 24" DBA 3/8" x 6" x 'HAUNCH WIDTH' + 2" BENT PL W/ (2) 3/4"Ø x 0'-6" HSA AND (2) 1/2"Ø x 24" DBA
Members view this detail in full resolution, download the CAD files (SVG, PDF), and can adapt it in the built-in CAD editor — export DXF, DWG, or PDF.
Start membership