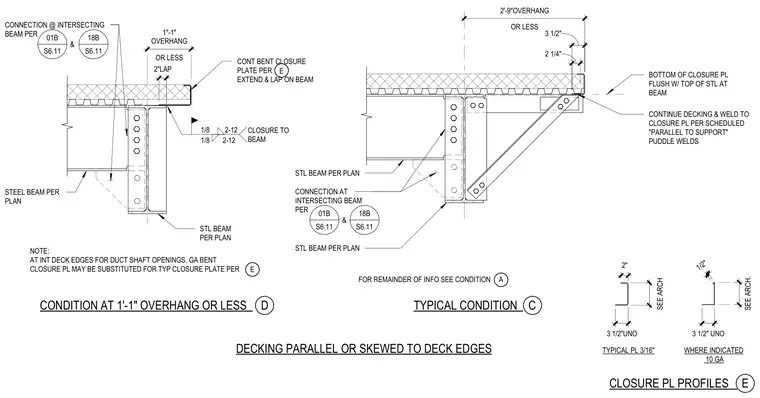
Metal deck overhang conditions of one foot one inch or less and two feet nine inches or less are supported by steel framing. Continuous bent closure plates are welded to the steel beams with one-eighth-inch fillet welds spaced at twelve inches on center. The metal decking continues over the support and is secured with puddle welds per the scheduled parallel-to-support fastening requirements. Standard three-sixteenth-inch plate thicknesses and ten-gauge options for interior deck edges at duct shaft openings are included.
CONNECTION @ INTERSECTING BEAM PER STL BEAM PER PLAN CONT BENT CLOSURE PLATE PER EXTEND & LAP ON BEAM CONTINUE DECKING & WELD TO CLOSURE PL PER SCHEDULED "PARALLEL TO SUPPORT" PUDDLE WELDS CONNECTION AT INTERSECTING BEAM PER STL BEAM PER PLAN BOTTOM OF CLOSURE PL FLUSH W/ TOP OF STL AT BEAM CONDITION AT 1'-1" OVERHANG OR LESS D TYPICAL CONDITION C 3 1/2" UNO 1/2" DECKING PARALLEL OR SKEWED TO DECK EDGES CLOSURE PL PROFILES TYPICAL PL 3/16" WHERE INDICATED 10 GA 2" 3 1/2"UNO OR LESS 2'-9"OVERHANG 3 1/2" 2 1/4" 2"LAP OR LESS 1"-1" OVERHANG 1/8 2-12 CLOSURE TO BEAM 1/8 2-12 SEE ARCH SEE ARCH. 01B S6.11 & 18B S6.11 01B S6.11 & 18B S6.11 E STEEL BEAM PER PLAN E FOR REMAINDER OF INFO SEE CONDITION A NOTE: AT INT DECK EDGES FOR DUCT SHAFT OPENINGS, GA BENT CLOSURE PL MAY BE SUBSTITUTED FOR TYP CLOSURE PLATE PER E STL BEAM PER PLAN
Members view this detail in full resolution, download the CAD files (SVG, PDF), and can adapt it in the built-in CAD editor — export DXF, DWG, or PDF.
Start membership